

3125 SW 172ND LANE ROAD, Ocala, FL, 34473
About This Home
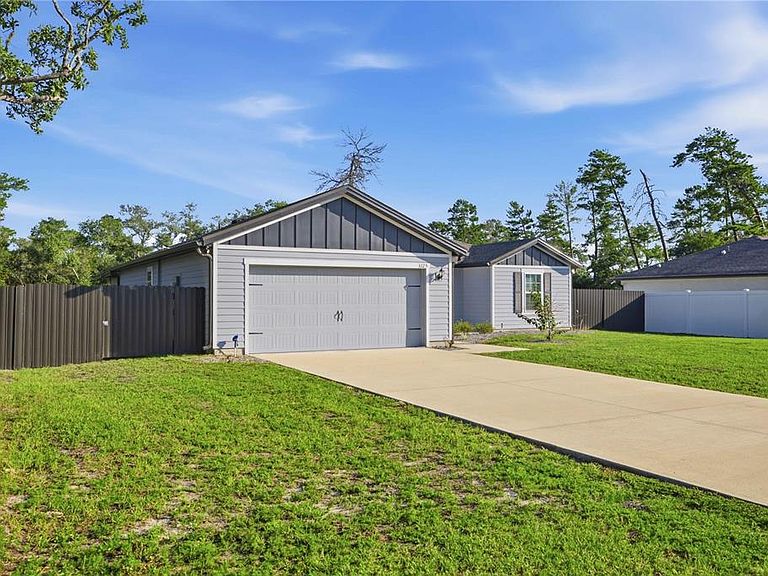
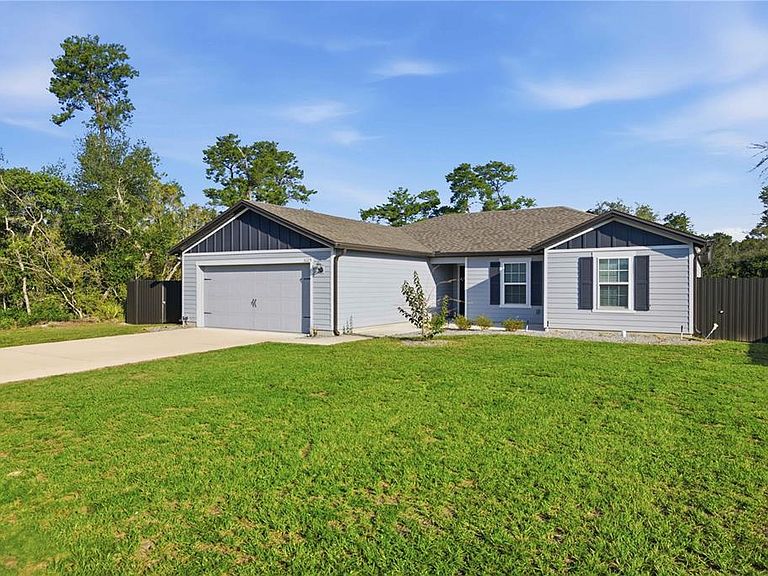
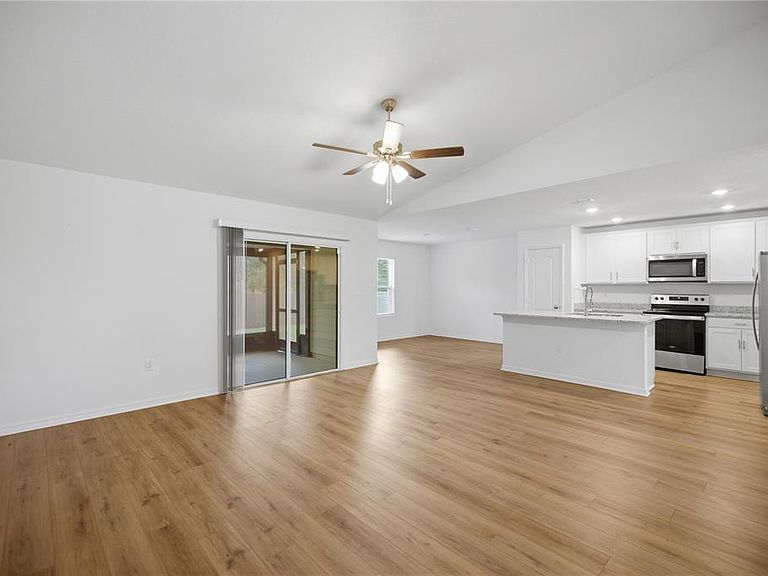
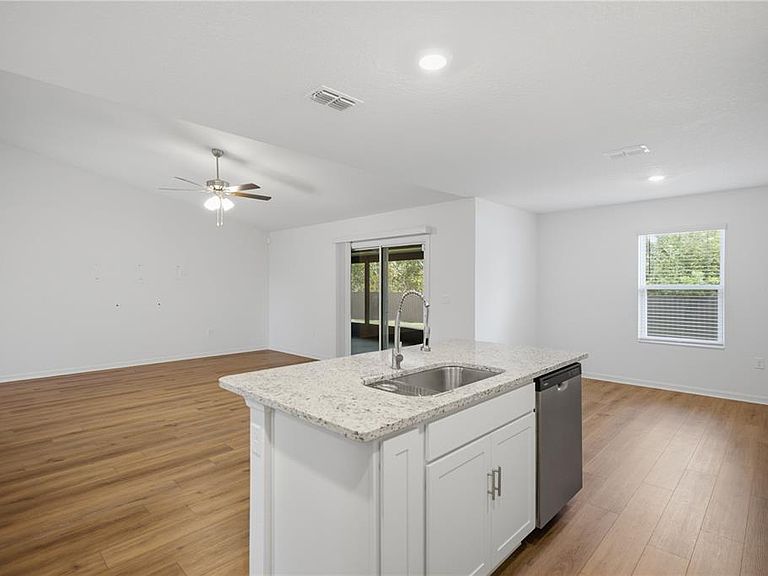
CHARMING and PRISTINE 2024 Move-In Ready Home in Marion Oaks. Nestled in a peaceful Marion Oaks neighborhood, this pristine 2024-built home perfectly balances modern efficiency with cozy, quaint charm. Boasting excellent curb appeal with stone landscaping and a welcoming front patio, this 4-bedroom, 2-bathroom residence features an open, split-floor plan. Inside, the bright and inviting living room features airy vaulted ceilings and durable luxury vinyl plank flooring throughout the main living areas. The open kitchen is a chef’s delight, equipped with a functional center island, granite countertops, under-cabinet lighting, stainless steel appliances, and upgraded fixtures. Retreat to the spacious primary suite, highlighting vaulted ceilings, a large walk-in closet, and an ensuite bath with a custom-tiled glass shower and quartz-top vanity. The standout feature of this property is the expansive, private 38x12 screened lanai. Outfitted with privacy screening and dual ceiling fans, it offers a seamless indoor-outdoor living experience looking out to the fully fenced backyard with secure aluminum fencing. Additional upgrades include a two-car garage, seamless gutters, and a hardwired ADT security camera system. Enjoy quiet, modern living just minutes from Central Florida's best outdoor recreation.
Getting Around
 Car-Dependent
 No Nearby Transit
 Somewhat Bikeable
Schools
Construction
Condition
- Year built: 2024
Materials
- Foundation: Slab
- Roof: Shingle
- Construction materials: HardiPlank Type
Type & Style
- Home type: SingleFamily
- Property subType: Single Family Residence
Interior
Appliances
- Appliances included: Dishwasher,Disposal,Microwave,Range,Refrigerator
- Laundry features: Inside,Laundry Room
Balcony Porch Lanai
- Features: Ceiling Fan(s)
- Level: First
- Area: 396
- Dimensions: 11x36
Bathroom2
- Features: Single Vanity,Tub With Shower
- Level: First
- Area: 40
- Dimensions: 8x5
Bedroom2
- Features: Built-in Closet
- Level: First
- Area: 132
- Dimensions: 11x12
Bedroom3
- Features: Ceiling Fan(s),Built-in Closet
- Level: First
- Area: 132
- Dimensions: 11x12
Bedroom4
- Features: Ceiling Fan(s),No Closet
- Level: First
- Area: 120
- Dimensions: 10x12
Bedrooms & Bathrooms
- Bedrooms: 4
- Bathrooms: 2
- Full bathrooms: 2
Dining Room
- Level: First
- Area: 108
- Dimensions: 9x12
Features
- Ceiling Fan(s),Split Bedroom,Walk-In Closet(s)
- Door features: Sliding Doors
- Flooring: Carpet,Luxury Vinyl
Heating & Cooling
- Heating features: Electric,Heat Pump
- Cooling features: Central Air
Interior Area
- Total structure area: 2,653
- Total interior livable area: 1,702 sqft
Kitchen
- Features: Pantry,Granite Counters
- Level: First
- Area: 140
- Dimensions: 14x10
Laundry
- Level: First
- Area: 64
- Dimensions: 8x8
Living Room
- Features: Ceiling Fan(s)
- Level: First
- Area: 256
- Dimensions: 16x16
Primary Bathroom
- Features: En Suite Bathroom,Shower No Tub,Single Vanity
- Level: First
- Area: 91
- Dimensions: 7x13
Primary Bedroom
- Features: Ceiling Fan(s),Walk-In Closet(s)
- Level: First
- Area: 221
- Dimensions: 17x13
Property
Details
- Parcel number: 8004045605
- Zoning: R1
- Special condition: None
Features
- Levels: One
- Stories: 1
- Patio & porch: Covered,Rear Porch,Screened
- Exterior features: Irrigation System,Lighting,Rain Gutters
- Fencing: Fenced,Other
Lot
- Lot size: 10,019 sqft
- Lot size dimensions: 80 x 125
Parking
- Total spaces: 2
- Parking features: Driveway,Garage Door Opener
- Has garage: Yes
- Attached garage spaces: 2
- Covered spaces: 2
- Has uncovered spaces: Yes