


S8714 Mertinke Lndg, Eleva, WI, 54738
About This Home
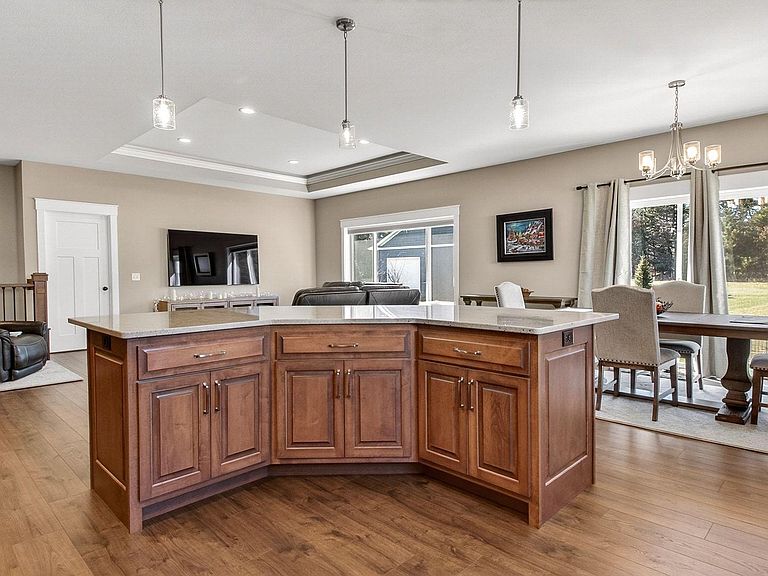
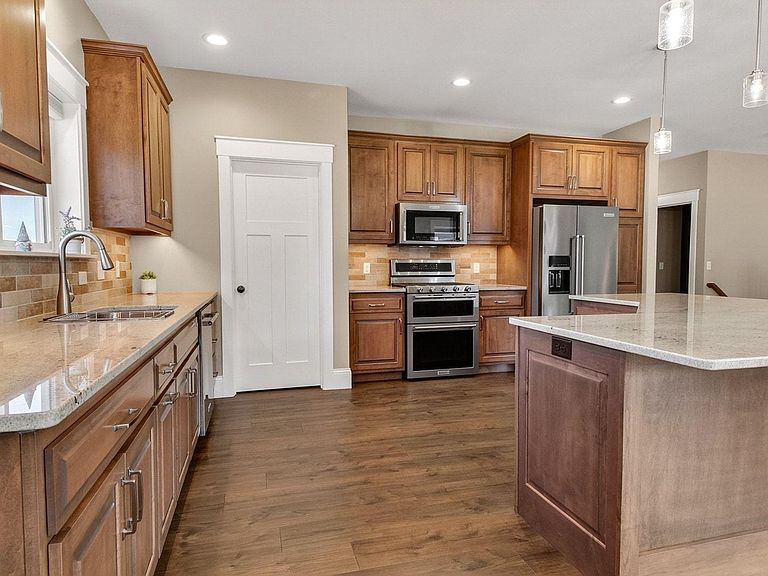
One of Eau Claire’s finest homes has just hit the market in one of the newest and most desirable southside neighborhoods. This exceptional property offers the perfect combination of location, craftsmanship, and rare bonus features you simply won’t find in most homes. The main level welcomes you with 9-foot ceilings and an open-concept design that feels bright, spacious, and inviting. The show-stopping kitchen is built for gathering and entertaining, featuring a large center island, tile backsplash, upgraded millwork, new granite countertops (Feb 2026), walk in pantry and quality finishes throughout. The private owner’s suite is a true retreat with tray vaulted ceilings, a walk-in closet, and a walk-in shower. Additional guest bedrooms are generously oversized, providing comfortable space for family, visitors, home offices, and perfect for teens. On a separate level with in floor heat, the family room offers a cozy yet expansive space anchored by a gas fireplace, perfect for relaxing evenings or hosting guests. First-floor laundry and custom entry cubbies add everyday convenience. Car enthusiasts, hobbyists, and business owners will appreciate the attached heated three-car garage, but what truly sets this property apart is the impressive 30x40 (1,200 sq ft) heated detached shop. Partially finished and complete with its own restroom, this versatile space is ideal for a workshop, recreational storage, equipment, or future customization. Properties in this development rarely offer this level of additional heated square footage. Step outside to a meticulously landscaped, private backyard enhanced by an irrigation system, thriving berry bushes, and a picturesque orchard—creating a refined outdoor setting that delivers both convenience and natural beauty. When it comes to location, layout, and lifestyle flexibility, this home delivers on every level.
Getting Around
 Car-Dependent
 Very Limited Transit
 Somewhat Bikeable
Schools
Construction
Condition
- Year built: 2023
Materials
- Roof: Age 8 Years or Less
Type & Style
- Home type: SingleFamily
- Property subType: Single Family
Interior
Appliances
- Appliances included: Dishwasher,Dryer,Microwave,Range,Refrigerator,Washer
- Laundry features: Main Level
Basement
- Has basement: Yes
- Basement: Finished,Full
Bathroom
- Level: Lower
- Area: 84
- Dimensions: 12x7
Bathroom
- Level: Main
- Area: 56
- Dimensions: 8x7
Bathroom
- Level: Lower
- Area: 60
- Dimensions: 6x10
Bathroom
- Level: Main
- Area: 108
- Dimensions: 12x9
Bedroom
- Level: Lower
- Area: 192
- Dimensions: 16x12
Bedroom2
- Level: Main
- Area: 234
- Dimensions: 13x18
Bedroom3
- Level: Lower
- Area: 208
- Dimensions: 13x16
Bedroom4
- Level: Main
- Area: 231
- Dimensions: 16.5x14
Bedrooms & Bathrooms
- Bedrooms: 4
- Bathrooms: 4
- Full bathrooms: 3
- 1/2 bathrooms: 1
Dining Room
- Level: Main
- Area: 198
- Dimensions: 18x11
Family Room
- Level: Main
- Area: 720
- Dimensions: 36x20
Features
- Number of fireplaces: 1
- Fireplace features: Gas
- Fireplace: Yes
- Finished area below ground: 1,630
- Finished area above ground: 1,834
Foyer
- Level: Main
- Area: 108
- Dimensions: 6x18
Heating & Cooling
- Heating features: Forced Air
- Cooling features: Central Air
Interior Area
- Total structure area: 3,464
- Total interior livable area: 3,464 sqft
Kitchen
- Level: Main
- Area: 221
- Dimensions: 13x17
Laundry
- Level: Main
- Area: 104
- Dimensions: 13x8
Living Room
- Level: Main
- Area: 330
- Dimensions: 22x15
Other
- Level: Main
- Area: 63
- Dimensions: 7x9
Walk In Closet
- Level: Lower
- Area: 48
- Dimensions: 4x12
Walk In Closet
- Level: Lower
- Area: 42
- Dimensions: 7x6
Walk In Closet
- Level: Main
- Area: 36
- Dimensions: 9x4
Walk In Closet
- Level: Lower
- Area: 48
- Dimensions: 4x12
Walk In Closet
- Level: Lower
- Area: 42
- Dimensions: 7x6
Property
Accessibility
- Accessibility features: None
Details
- Parcel number: 018111808160
- Zoning description: Residential-Single Family
- Foundation area: 1630
Features
- Levels: One
- Stories: 1
- Patio & porch: Patio,Porch,Screened
Lot
- Lot size: 1.32 Acres
- Lot size dimensions: 362 x 143 x 389 x 174
Parking
- Total spaces: 12
- Parking features: Attached,Detached Garage
- Has garage: Yes
- Attached garage spaces: 6
- Covered spaces: 6
- Carport spaces: 6
Climate Risk is Financial Risk
Every home has a financial story beyond the listing price. Below, you’ll see the climate risks that could affect this property — and in Bills & Affordability, how those risks may influence repairs, insurance, utilities, and long-term value.
Biggest Threats for This Home
- Cold Wave

- Hail

- Inland Flooding

- Lightning

- Strong Wind

- Tornado

- Winter Weather

- Heat Wave

- Ice Storm

- Landslide

How This Home’s Risks Compare
FEMA Declared Disasters Across Wisconsin Counties
Understanding the Costs
Financial advisors generally recommend spending no more than 30% of your gross household income on housing costs. In practice, many households stretch to 35% or beyond — especially in high-cost markets.
Estimated Costs Today
| Monthly | Annual | |
|---|---|---|
| Mortgage | $4,550 | $54,600 |
| Home Insurance * | $297 | $3,564 |
| Property Taxes | $952 | $11,424 |
| Electricity | $325 | $3,906 |
| Total | $6,124 | $73,488 |
Income You'd Need if You Spent...
Wisconsin FAIR Plan Programs

How Costs Could Change Over Time
Climate risk is quickly impacting all of the major home ownership costs. Adjust the growth rates and percentage of income spent on housing below to see how your housing costs could change over the next 10 years — and what income you'd need to keep up.
Comparing Against the Market
Price Per Sq Ft
vs Other Active Listings
Avg $/sqft
vs Homes Sold Last Month
Median $/sqft
Current Market Trends
Median Price Per Square Foot
The median price per square foot of homes sold in this area each month. Compare this to this listing's price per square foot to gauge whether the home is priced in line with recent sales.
Historicals for This Listing
Zestimate History ($/sqft)
Price History
| Date | Event | Price |
|---|---|---|
| 2026-04-03 | Price change | $924,900 |
| 2026-02-04 | Price change | $949,900 |
| 2026-01-07 | Listed for sale | $974,900 |
| 2024-01-19 | Sold | $745,660 |
 View on Zillow