

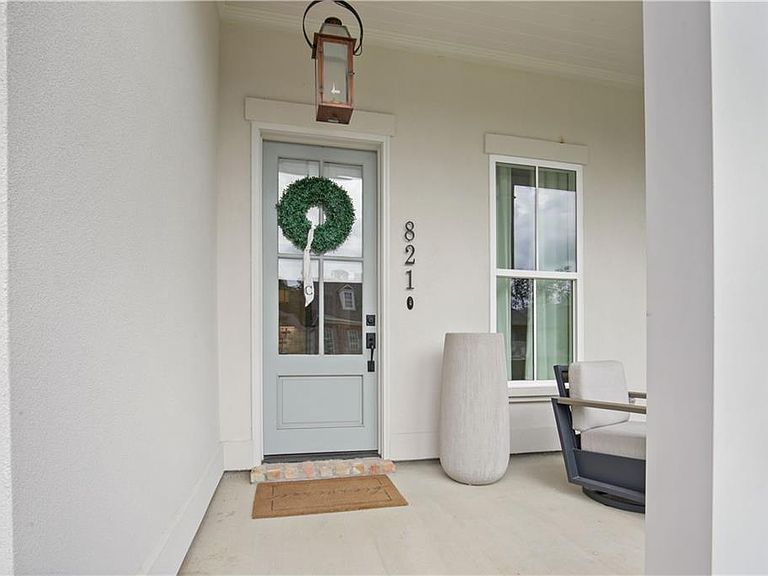


821 Cane Loop Aly, Covington, LA, 70433
About This Home
Luxury meets functionality in this like new 4-bedroom, 3-bath home. On the main level, this thoughtfully designed home offers an open-concept layout, custom drapery, soaring ceilings, cypress beams, upgraded wood flooring and light fixtures, and a stunning fireplace. The gourmet kitchen features ceiling-height cabinetry, a white cast iron sink, champagne bronze fixtures, designer tile backsplash, and premium finishes throughout. The spacious primary suite offers a spa-inspired bath with double vanities, a soaking tub, separate tiled shower, and a large walk-in closet. A second bedroom and full bath downstairs provide the perfect setup for guests, a bedroom, or a home office. Upstairs you'll find a versatile loft, two additional bedrooms, a full bath, and a private balcony. Additional upgrades include iron stair railings, tiled tub surrounds, upgraded hardware, designer tile, and high-end finishes throughout. Move-in ready and loaded with luxury upgrades, this home offers the perfect blend of style, comfort, and modern living. Link to virtual walk-through: https://my.matterport.com/show/?m=eqsSgSBUmJe
Getting Around
 Car-Dependent
 Very Limited Transit
 Somewhat Bikeable
Schools
Construction
Condition
- Property condition: Excellent
- Year built: 2024
Materials
- Foundation: Slab
- Roof: Shingle
- Construction materials: Brick,HardiPlank Type,Stucco
Type & Style
- Home type: SingleFamily
- Architectural style: Acadian
- Property subType: Single Family Residence
Interior
Appliances
- Appliances included: Dishwasher,Oven,Range,Refrigerator,ENERGY STAR Qualified Appliances
Bedroom
- Level: Second
- Dimensions: 11.10x10.90
Bedroom
- Level: First
- Dimensions: 13.30x11.10
Bedroom
- Level: Second
- Dimensions: 11.10x10.90
Bedrooms & Bathrooms
- Bedrooms: 4
- Bathrooms: 3
- Full bathrooms: 3
Dining Room
- Level: First
- Dimensions: 14.70 x 10.60
Features
- Carbon Monoxide Detector,Pantry,Stone Counters
- Fireplace features: Gas
- Fireplace: Yes
Heating & Cooling
- Heating features: Multiple Heating Units
- Cooling features: 2 Units
Interior Area
- Total structure area: 2,911
- Total interior livable area: 2,608 sqft
Kitchen
- Level: First
- Dimensions: 17.40x13.70
Living Room
- Level: First
- Dimensions: 20.80x17.60
Loft
- Level: Second
- Dimensions: 17.70x9.10
Master Bedroom
- Level: First
- Dimensions: 15.50x14.11
Property
Details
- Parcel number: 135974
- Special condition: None
Features
- Levels: Two
- Stories: 2
- Pool features: Community
- Patio & porch: Concrete,Covered,Balcony,Porch
- Exterior features: Balcony,Porch
Lot
- Lot size: 5,871 sqft
- Features: City Lot,Rectangular Lot
- Lot size dimensions: 45 x 125
Parking
- Total spaces: 2
- Parking features: Garage,Two Spaces,Garage Door Opener
- Has garage: Yes