



5651 Buffington Ln, Excelsior, MN, 55331
About This Home
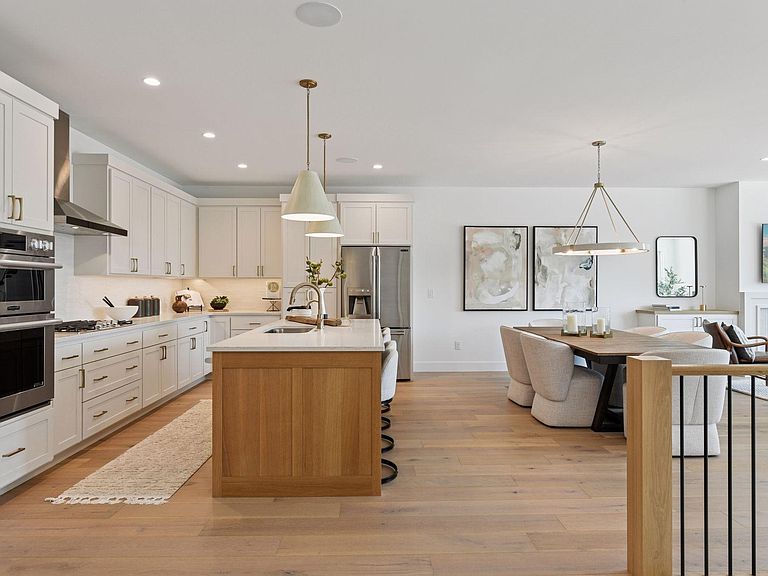
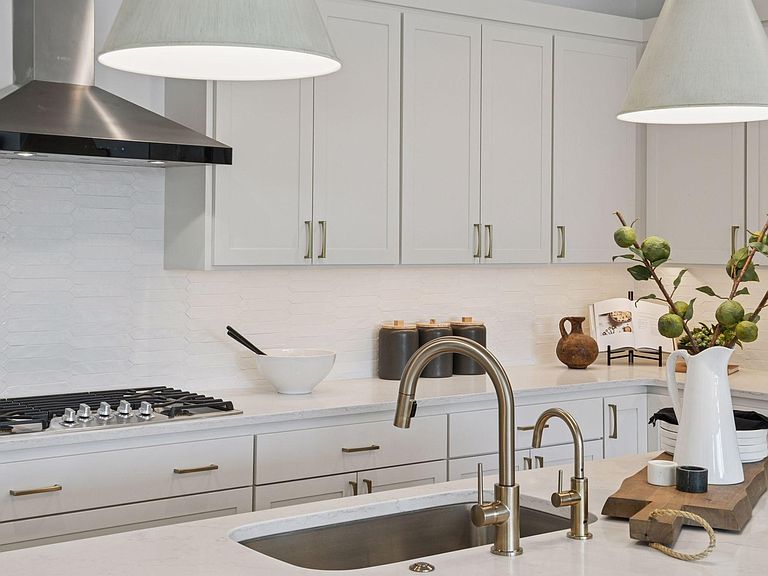
Introducing Lake Park Villas, an exclusive community of 11 luxury main-level living twin homes. These new construction residences are a design-build collaboration between Architect, Jeff Ziebarth, and Builder, ADOR Bespoke Homes. Crafted with exceptional attention to detail, each thoughtfully designed three bedroom, three bathroom villa offers 2,988 finished square feet. Inside, white oak wood floors lead you past a dedicated home office to the heart of the home. The gourmet kitchen features custom cabinetry, quartz countertops, and premium Signature Kitchen Suite appliances. The open-concept dining and living areas are perfect for entertaining, complete with a gas fireplace. The primary suite exudes luxury, featuring a dual vanity with quartz countertops, large soaking tub, walk-in shower, and custom closet with built-in organizers. The lower level is designed for both relaxation and recreation, offering a spacious family room with a gas fireplace, game area, bar with beverage fridge, home gym, and two additional bedrooms with an adjacent three-quarter bathroom. Additional highlights include a finished two-car garage, AZEK decking, durable James Hardie siding, and Marvin windows. Customize your new home with a variety of design selections and upgrade options. Located within minutes of charming Downtown Excelsior, offering boutique shopping, restaurants, grocery, and Lake Minnetonka amenities. Explore the Lake Minnetonka LRT Regional Trails for miles of walking and biking. Lake Park Villas is HOA-maintained, making this property an attractive option for seasonal residents.
Getting Around
 Car-Dependent
 Very Limited Transit
 Bikeable
Schools
Construction
Condition
- New construction: Yes
- Year built: 2025
Materials
- Roof: Age 8 Years or Less,Asphalt
Other
- Builder name: ADOR LLC
Type & Style
- Home type: Townhouse
- Property subType: (TH) Side x Side
Interior
Appliances
- Appliances included: Air-To-Air Exchanger,Cooktop,Dishwasher,Disposal,Exhaust Fan,Humidifier,Microwave,Refrigerator,Wall Oven,Washer,Water Softener Owned,Wine Cooler
- Laundry features: Laundry Room,Main Level
Basement
- Has basement: Yes
- Basement: Drain Tiled,Egress Window(s),Finished,Storage Space,Sump Pump,Walk-Out Access
Bedroom
- Level: Main
- Area: 195
- Dimensions: 15x13
Bedroom2
- Level: Lower
- Area: 168
- Dimensions: 14x12
Bedroom3
- Level: Lower
- Area: 140
- Dimensions: 14x10
Bedrooms & Bathrooms
- Bedrooms: 3
- Bathrooms: 3
- Full bathrooms: 1
- 3/4 bathrooms: 1
- 1/2 bathrooms: 1
Deck
- Area: 117
- Dimensions: 13x9
Dining Room
- Level: Main
- Area: 187
- Dimensions: 17x11
Family Room
- Level: Lower
- Area: 528
- Dimensions: 33x16
Features
- Number of fireplaces: 1
- Fireplace features: Gas,Living Room
- Fireplace: Yes
- Finished area below ground: 1,348
- Finished area above ground: 1,640
Heating & Cooling
- Heating features: Forced Air
- Cooling features: Central Air
Interior Area
- Total structure area: 3,188
- Total interior livable area: 3,188 sqft
Kitchen
- Level: Main
- Area: 160
- Dimensions: 16x10
Laundry
- Level: Main
- Area: 96
- Dimensions: 16x6
Living Room
- Level: Main
- Area: 336
- Dimensions: 21x16
Office
- Level: Main
- Area: 56
- Dimensions: 7x8
Primary Bathroom
- Level: Main
- Area: 88
- Dimensions: 11x8
Recreation Room
- Level: Lower
- Area: 144
- Dimensions: 16x9
Property
Accessibility
- Accessibility features: None
Details
- Parcel number: 3311723140057
- Attached to another structure: Yes
- Zoning description: Residential-Single Family
- Foundation area: 2345
Features
- Levels: One
- Stories: 1
- Patio & porch: Deck,Front Porch
Lot
- Lot size: 3,920 sqft
- Features: Sod Included in Price
- Lot size dimensions: 41 x 100
Parking
- Total spaces: 2
- Parking features: Attached,Concrete,Insulated Garage
- Has garage: Yes
- Attached garage spaces: 2
- Covered spaces: 2
Climate Risk is Financial Risk
Every home has a financial story beyond the listing price. Below, you’ll see the climate risks that could affect this property — and in Bills & Affordability, how those risks may influence repairs, insurance, utilities, and long-term value.
Biggest Threats for This Home
- Cold Wave

- Hail

- Heat Wave

- Tornado

- Winter Weather

How This Home’s Risks Compare
FEMA Declared Disasters in Hennepin County and Minnesota
Understanding the Costs
Financial advisors generally recommend spending no more than 30% of your gross household income on housing costs. In practice, many households stretch to 35% or beyond — especially in high-cost markets.
Estimated Costs Today
| Monthly | Annual | |
|---|---|---|
| Mortgage | $6,624 | $79,488 |
| Home Insurance * | $562 | $6,744 |
| Property Taxes | $516 | $6,192 |
| Electricity | $268 | $3,226 |
| Total | $7,970 | $95,640 |
Income You'd Need if You Spent...
Minnesota FAIR Plan Programs


How Costs Could Change Over Time
Climate risk is quickly impacting all of the major home ownership costs. Adjust the growth rates and percentage of income spent on housing below to see how your housing costs could change over the next 10 years — and what income you'd need to keep up.
Comparing Against the Market
Price Per Sq Ft
vs Other Active Listings
Avg $/sqft
vs Homes Sold Last Month
Median $/sqft
Current Market Trends
Median Price Per Square Foot
The median price per square foot of homes sold in this area each month. Compare this to this listing's price per square foot to gauge whether the home is priced in line with recent sales.
Historicals for This Listing
Zestimate History ($/sqft)
No zestimate history available
Price History
| Date | Event | Price |
|---|---|---|
| 2025-07-11 | Listed for sale | $1,310,000 |
| 2025-07-03 | Listing removed | $1,310,000 |
| 2025-01-14 | Listed for sale | $1,310,000 |
| 2025-01-10 | Listing removed | $1,300,000 |
| 2023-11-21 | Listed for sale | $1,300,000 |
 View on Zillow