
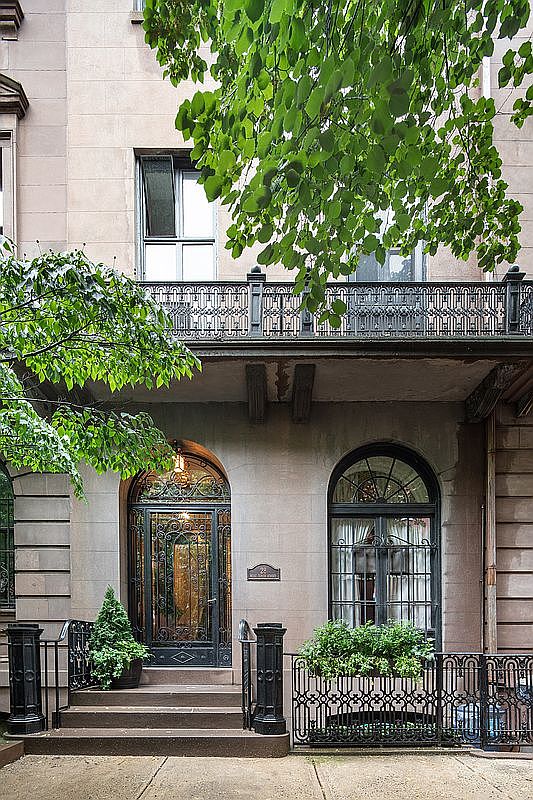


28 W 10th St, New York, NY, 10011
About This Home
Greenwich Village | Single-Family Opportunity | Historically Significant Brownstone | Gold Coast 28 West 10th is one of the last remaining opportunities to restore a historically significant Renwick Brownstone to its former grandeur as a single-family residence. Designed by James Renwick Jr., one of the more prominent mid-19th-century architects, these eleven wide and elegant West 10th Street homes were built between 1856 and 1858. Renwick, known for designing numerous banks, brownstones, charity hospitals, and Gothic-style churches like Grace Church and St. Patrick’s Cathedral, left his mark on New York City as well as this iconic stretch of West 10th Street. Press: As Featured in The WSJ As Featured in Curbed Embraced by trees and bathed in the warm glow of amber light each evening, these homes have gracefully endured for more than 167 years, rendering this section of 10th Street truly spectacular. This is your exclusive opportunity to own an iconic piece of history in New York City and creative a truly unique and magnificent home. Situated on West 10th Street between 5th and 6th Avenues, this prime location is at the heart of Greenwich Village, commonly known as the Gold Coast. A significant portion of the neighborhood falls within a historic district, established in 1969 as Manhattan’s first. The architectural charm of the area is well-preserved. The Renwick facades are landmarks and still retain the continuous wrought iron balcony adorning the parlor level across all eleven houses. The locale provides immediate access to top-notch restaurants, cafes, shops, and galleries, along with the nearby attractions of Washington Square Park and Union Square. 28 West 10th Street is an 18’ wide, 6-story brownstone built in 1856 and to this day retains many of its original fireplaces, woodwork, and plaster details. It boasts entry and parlor level ceilings over 13’ plus a private rear outdoor garden space. The brownstone is situated in the middle of the eleven houses numbered 20 to 38 West 10th Street, collectively forming the historic 'Renwick Row,' also known as 'English Terrace Row.' One of the last two remaining Renwick Houses yet to be converted back to a grand, single-family mansion, the home is currently configured as an Owners Triplex with 4 free-market rental units. Significant structural and foundational upgrades have been recently completed. Some of the neighboring houses have excavated and dug down another level to create additional new space to accommodate modern mechanicals, wine cellars, saunas, and fitness rooms – the new frontier on Greenwich Village cellars. An elevator can be installed as well as a roof terrace. Property Specifications: Lot Dimensions: 18.33 ft x 92.25 ft Lot Size: 1,691 sf Building Dimensions: 18 ft x 64 ft Building Size: approx 7,038 sf FAR: 4,109 FAR as Built: 5,004 Remaining FAR: -895 Annual Taxes: 24-25 Tax Year - $105,612.00 Garden Level plus Five Floors Ceiling Heights: •Garden Level- approx. 8'5" •Entry Level/1st Fl - approx. 11'5" •Parlor Level/2nd Fl - approx. 13' •3rd Fl - approx. 10'5" •4th Fl - approx. 9' 8" •5th Fl - approx. 8'5" All showings by advance appointment only. Please contact listings brokers for additional information.
Getting Around
 Walker's Paradise
 Rider's Paradise
 Biker's Paradise
Schools
Construction
Condition
- Year built: 1856
Type & Style
- Home type: MultiFamily
- Property subType: Multi Family
Interior
Bedrooms & Bathrooms
- Bedrooms: 8
- Bathrooms: 8
- Full bathrooms: 7
- 1/2 bathrooms: 1
Features
- Flooring: Hardwood
- Fireplace: Yes
Interior Area
- Total structure area: 7,038
- Total interior livable area: 7,038 sqft
Property
Details
- Special condition: Resale
Features
- Patio & porch: Deck,Other
- Exterior features: Garden,Private Roof Deck
- Has view: Yes
- View description: City,Garden
Climate Risk is Financial Risk
Every home has a financial story beyond the listing price. Below, you’ll see the climate risks that could affect this property — and in Bills & Affordability, how those risks may influence repairs, insurance, utilities, and long-term value.
Biggest Threats for This Home
- Inland Flooding

- Heat Wave

- Cold Wave

- Earthquake

- Hurricane

- Strong Wind

- Winter Weather

- Tsunami

How This Home’s Risks Compare
FEMA Declared Disasters in New York County and New York
Understanding the Costs
Financial advisors generally recommend spending no more than 30% of your gross household income on housing costs. In practice, many households stretch to 35% or beyond — especially in high-cost markets.
Estimated Costs Today
| Monthly | Annual | |
|---|---|---|
| Mortgage | $63,206 | $758,472 |
| Home Insurance * | $4,313 | $51,756 |
| Property Taxes | $7,395 | $88,740 |
| Electricity | $1,163 | $13,957 |
| Total | $76,077 | $912,924 |
Income You'd Need if You Spent...
New York FAIR Plan Programs


How Costs Could Change Over Time
Climate risk is quickly impacting all of the major home ownership costs. Adjust the growth rates and percentage of income spent on housing below to see how your housing costs could change over the next 10 years — and what income you'd need to keep up.
Comparing Against the Market
Price Per Sq Ft
vs Other Active Listings
Avg $/sqft
vs Homes Sold Last Month
Median $/sqft
Current Market Trends
Median Price Per Square Foot
The median price per square foot of homes sold in this area each month. Compare this to this listing's price per square foot to gauge whether the home is priced in line with recent sales.
Historicals for This Listing
Zestimate History ($/sqft)
No zestimate history available
Price History
| Date | Event | Price |
|---|---|---|
| 2026-01-21 | Listed for sale | $12,500,000 |
| 2025-12-01 | Listing removed | $13,500,000 |
| 2025-01-17 | Listed for sale | $13,500,000 |
| 2024-09-10 | Listing removed | $15,000,000 |
| 2024-01-18 | Listed for sale | $15,000,000 |
 View on Zillow