


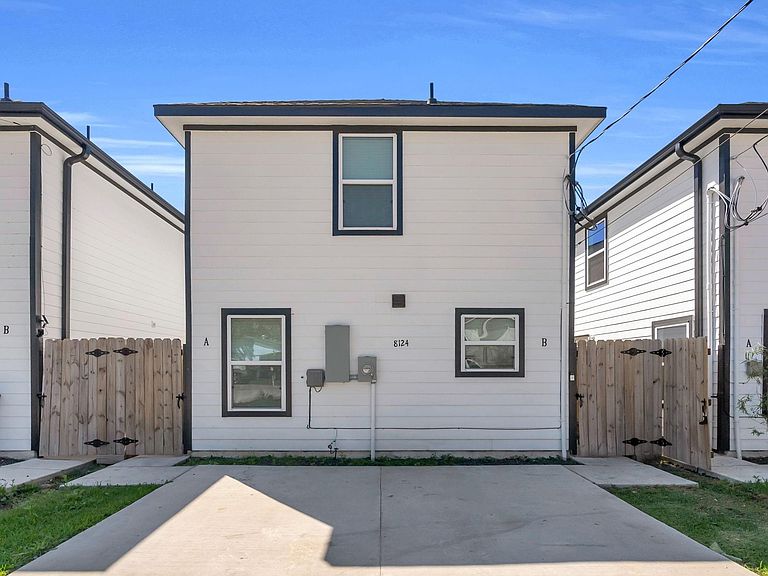

8124 Sterlingshire St #A, Houston, TX, 77078
6beds
4baths
2,320sqft
$397,000
$171price/sqft
$3,430/moest. monthly cost
$137,200/yrincome needed
About This Home
Attention House Hackers and Investors! This near new Duplex is a prime investment opportunity. Each unit features 3 beds, 2 baths, tandem off-street parking for 2 vehicles, private fenced yard, and modern kitchen with SS appliances and granite countertops. Enjoy an open concept layout, abundant light, and coded keypad entrance. Located near schools, parks, and shopping with lots of new construction nearby. Close to James Driver All Inclusive Park, Mi Tienda, Tacos el Trueno, Deerbrook Mall, and POST Houston. Unit A is currently leased. Move into one unit and rent the other or lease both for maximum return. Don't miss out on this fantastic opportunity!
Getting Around
14
 Car-Dependent
35
 Some Transit
32
 Somewhat Bikeable
Schools
6/10
4/10
4/10
Construction
Condition
- Year built: 2024
Materials
- Foundation: Slab
- Roof: Composition
- Construction materials: Vinyl Siding
Type & Style
- Home type: Townhouse
- Architectural style: Contemporary
- Property subType: Townhouse
Interior
Bedroom
- Level: Second
- Area: 121
- Dimensions: 11x11
Bedroom
- Level: Second
- Area: 121
- Dimensions: 11x11
Bedroom
- Level: First
- Area: 132
- Dimensions: 12x11
Bedroom
- Level: First
- Area: 132
- Dimensions: 12x11
Bedrooms & Bathrooms
- Bedrooms: 6
- Bathrooms: 4
- Full bathrooms: 4
Dining Room
- Level: First
- Area: 48
- Dimensions: 8x6
Dining Room
- Level: First
- Area: 48
- Dimensions: 8x6
Heating & Cooling
- Heating features: Natural Gas
- Cooling features: Electric
Interior Area
- Total structure area: 2,320
- Total interior livable area: 2,320 sqft
Kitchen
- Level: First
- Area: 121
- Dimensions: 11x11
Kitchen
- Level: First
- Area: 121
- Dimensions: 11x11
Living Room
- Level: First
- Area: 136
- Dimensions: 17x8
Living Room
- Level: First
- Area: 136
- Dimensions: 17x8
Primary Bedroom
- Level: Second
- Area: 187
- Dimensions: 17x11
Primary Bedroom
- Level: Second
- Area: 187
- Dimensions: 17x11
Property
Details
- Parcel number: 1428540010002
Features
- Levels: All Levels
- Stories: 2
Lot
- Lot size: 3,576 sqft
Parking
- Parking features: No Garage