



62-3916 Lanikeha Pl, Kamuela, HI, 96743
About This Home
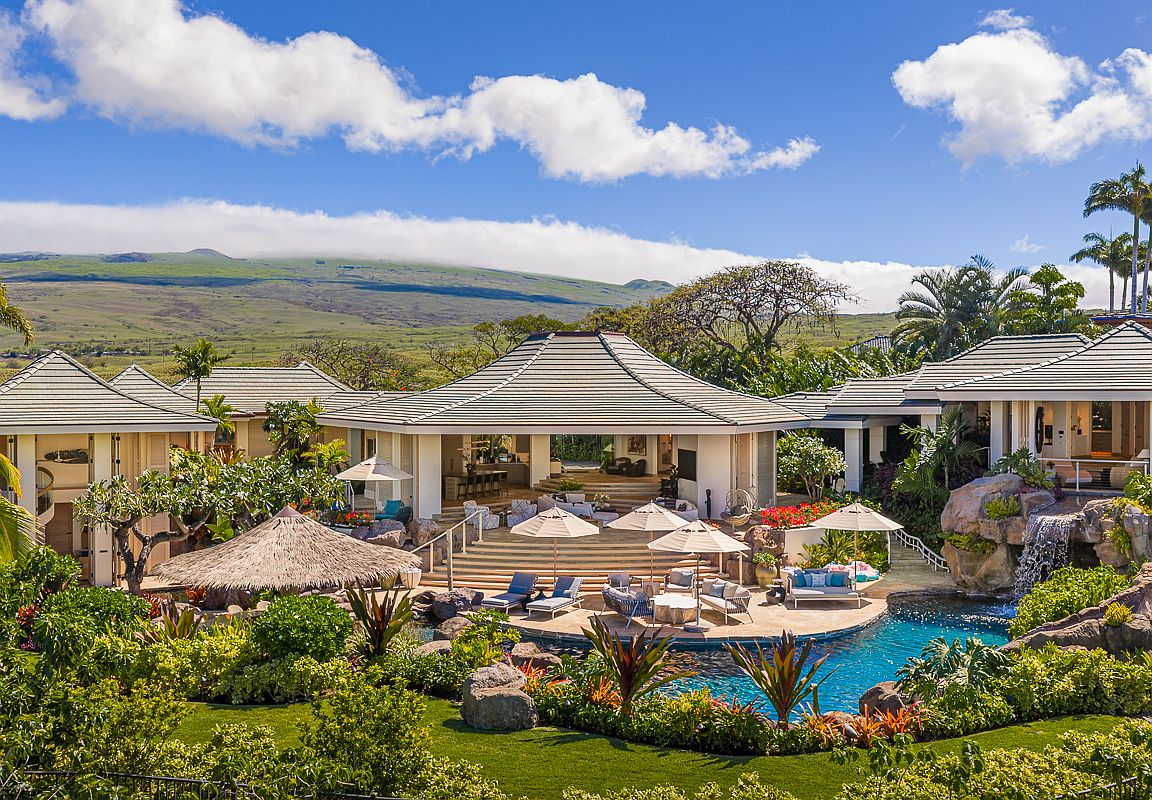
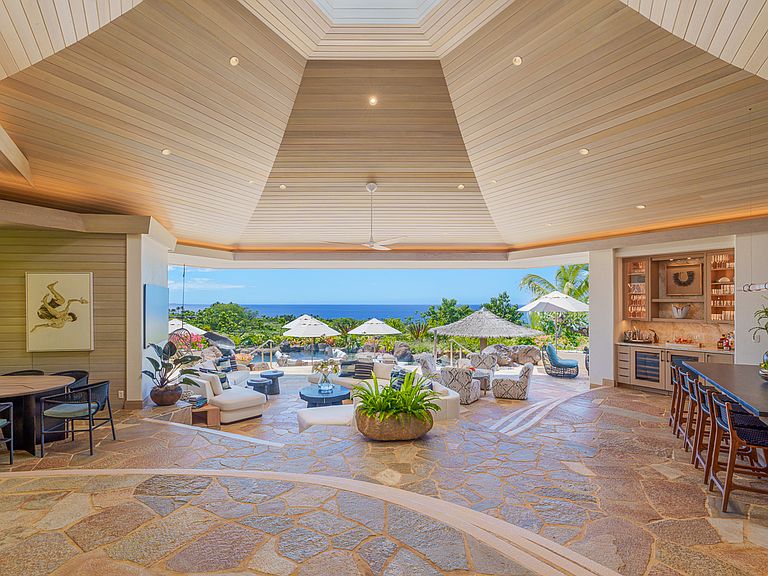
Set along a dramatic stretch of coastline within the prestigious Mauna Kea Resort, Hale 'O Ka La “House of the Sun” is not simply a home — it is a way of living that few places in the world can offer. Originally designed in 1992 and once featured in Architectural Digest, the property was thoughtfully reimagined in 2025 through an $8 million renovation led by Diane Bobek Designs, Taleah Smith Design, and Pono Hana Builders — preserving its architectural significance, while elevating every aspect of the experience. Arranged as a series of interconnected pavilions beneath a continuous roofline, the 5,358-square-foot Kauhale-style compound replaces traditional hallways with open-air breezeways that invite natural light, tropical gardens, and ocean air into everyday living. Every transition was intentionally designed to slow the pace. At the heart of the home, an open-air grand room anchors five bedrooms, five full baths, and two half baths — a layout where privacy and togetherness exist without compromise. Carefully preserved details — refinished dark wood accents, custom lighting crafted from salvaged copper roof fragments — speak to a renovation that understood what to keep as much as what to reimagine. Outside, the experience continues through layered tropical landscapes, sculpted pathways, and purposeful outdoor living areas designed to evoke satiation. A resort-style saltwater pool with waterslide and swim-up palapa bar serves as the estate's focal point, while a secluded waterfall grotto spa with integrated jacuzzi offers a more intimate escape among natural rockwork and shade. Surrounded by protected land, with no future development in front, and 355 acres preserved by the Queen Emma Land Trust to the north, the estate captures unobstructed Pacific and mountain views alongside rare, permanent privacy. A proven luxury short-term rental operation is in place and running. On the Kohala Coast, opportunities like this do not repeat themselves.
Getting Around
 Car-Dependent
 Very Limited Transit
 Somewhat Bikeable
Schools
Construction
Condition
- Year built: 1992
Type & Style
- Home type: SingleFamily
- Property subType: Single Family Residence
Interior
Appliances
- Appliances included: Dishwasher,Disposal,Double Oven,Dryer,Freezer,Indoor Grill,Induction Cooktop,Microwave,Range Hood,Refrigerator,Washer,Wine Cooler
Bedrooms & Bathrooms
- Bedrooms: 5
- Bathrooms: 7
- Full bathrooms: 5
- 1/2 bathrooms: 2
Features
- High Ceilings,Wet Bar
- Window features: Shutters
- Flooring: Stone
Heating & Cooling
- Heating features: Zoned
- Cooling features: Zoned
Interior Area
- Total structure area: 5,358
- Total interior livable area: 5,358 sqft
Property
Details
- Parcel number: 3620080010000
- Zoning: RS-20
- Special condition: Fee Simple,Standard
Features
- Pool features: Heated,In Ground,Pool/Spa Combo
- Has spa: Yes
- Has view: Yes
- View description: Coastline,Golf Course,Mountain(s),Ocean,Ocean Horizon,Sunset
- Has water view: Yes
- Water view: Ocean
- On waterfront: Yes
- Waterfront features: Ocean Front
- Frontage type: Almost Oceanfront,Golf Course,Preservation,Stream/Canal
Lot
- Lot size: 0.86 Acres
- Features: Landscaped
Parking
- Total spaces: 2
- Parking features: Attached
- Has garage: Yes
- Attached garage spaces: 2
- Covered spaces: 2