


708 Coopers Lndg, Macon, GA, 31216
4beds
3baths
2,136sqft
$249,900
$117price/sqft
$1,873/moest. monthly cost
$74,920/yrincome needed
About This Home
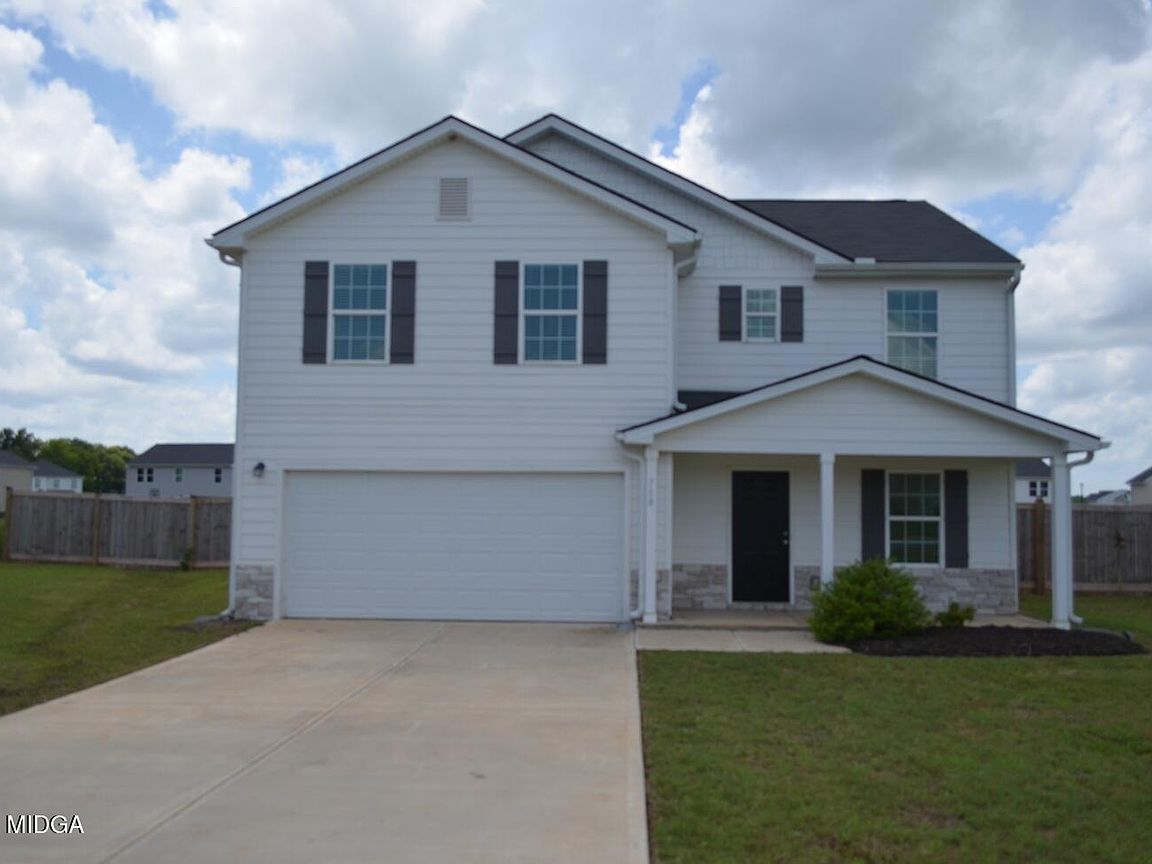
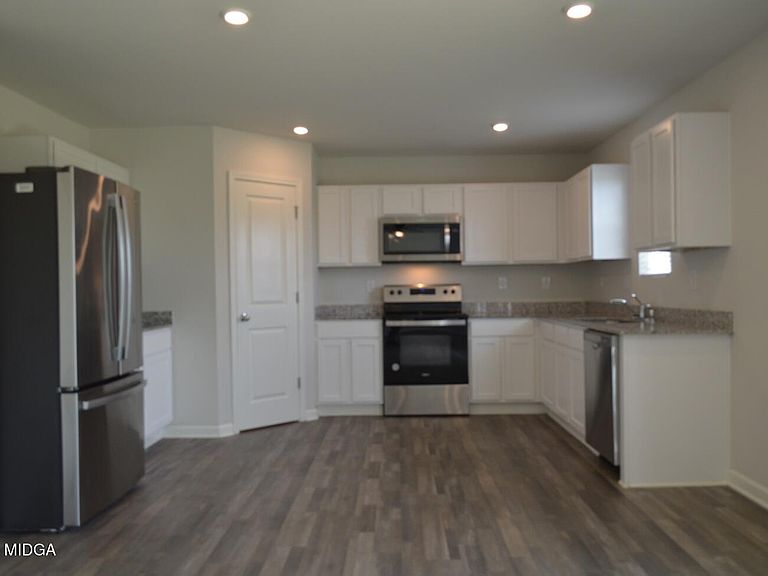
Need space inside and out with the tranquility of a cul-de-sac then look no further! This 4 Bedroom 2.5 bath home has space to fit most families. Open floor plan unites kitchen, dining and living rooms. Den provides separate living area for kids or quiet adult time. Granite counters, LVP and carpeted floors, are just some of the finishes in this newer construction home. Large master suite w/ double vanity and walk-in closet. No step entry & wide doors. Huge back yard has privacy fence and provides a great space for kids and pets to play. Lots to offer at an affordable price, come see today!
Getting Around
1
 Car-Dependent
0
 Very Limited Transit
25
 Somewhat Bikeable
Schools
5/10
4/10
3/10
Construction
Condition
- Property condition: Resale
- Year built: 2024
Materials
- Foundation: Slab
- Roof: Composition,Shingle
- Construction materials: Fiber Cement
Type & Style
- Home type: SingleFamily
- Architectural style: Traditional
- Property subType: Single Family Residence,Residential
Interior
Appliances
- Appliances included: Built-In Microwave,Dishwasher,Electric Range,Electric Water Heater,Refrigerator
- Laundry features: Upper Level,Laundry Room,In Hall,Common Area
Bedroom2
- Level: Second
- Area: 130
- Dimensions: 10.00 X 13.00
Bedroom3
- Level: Second
- Area: 120
- Dimensions: 10.00 X 12.00
Bedroom4
- Level: Second
- Area: 120
- Dimensions: 10.00 X 12.00
Bedrooms & Bathrooms
- Bedrooms: 4
- Bathrooms: 3
- Full bathrooms: 2
- 1/2 bathrooms: 1
Dining Room
- Level: First
- Area: 140
- Dimensions: 10.00 X 14.00
Features
- Window features: Insulated Windows
- Flooring: Luxury Vinyl,Carpet
- Finished area below ground: 0
- Finished area above ground: 2,136
Heating & Cooling
- Heating features: Central,Heat Pump
- Cooling features: Heat Pump,Central Air,Ceiling Fan(s)
Interior Area
- Total structure area: 2,136
- Total interior livable area: 2,136 sqft
Kitchen
- Level: First
- Area: 168
- Dimensions: 12.00 X 14.00
Laundry
- Level: Second
- Area: 56
- Dimensions: 7.00 X 8.00
Living Room
- Level: First
- Area: 210
- Dimensions: 14.00 X 15.00
Master Bedroom
- Level: Second
- Area: 210
- Dimensions: 14.00 X 15.00
Other
- Level: Second
- Area: 90
- Dimensions: 9.00 X 10.00
Property
Details
- Parcel number: N1400636
- Special condition: Standard,Investor Owned
Features
- Levels: Two
- Patio & porch: Front Porch,Patio
- Exterior features: Rain Gutters,Private Yard
- Fencing: Fenced
Lot
- Lot size: 0.45 Acres
- Lot size dimensions: 91 x 190 x 124 x 189
Parking
- Total spaces: 2
- Parking features: With Door(s),Garage Faces Front,Garage Door Opener,Garage,Attached
- Has garage: Yes
- Attached garage spaces: 2
- Covered spaces: 2