



33153 Coastal Dr, Avon Lake, OH, 44012
About This Home
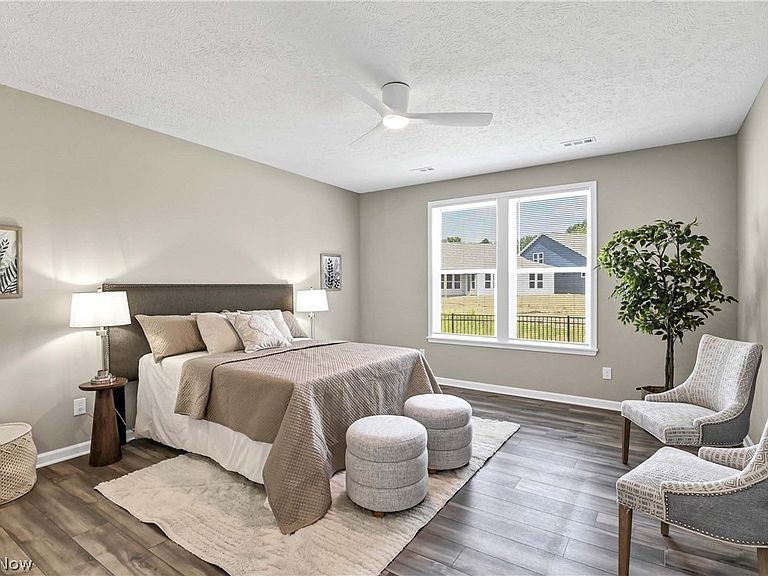
Prepare to be moved! Welcome to 33153 Coastal Drive, a beautifully upgraded ranch built in 2025, offering 1,841 square feet of thoughtfully designed, single-level living on a premium lot in Avon Lake's sought-after Port West community. This move-in-ready home showcases extensive builder upgrades, including luxury vinyl tile flooring throughout, a cozy gas fireplace, covered rear patio, upgraded lighting package, first-floor laundry, a custom built-in boot bench in the mudroom, and much more. Step inside to an open, light-filled floor plan where luxury vinyl flooring flows throughout. Just off the foyer, double doors lead to a bright and versatile home office—perfect for working remotely, hobbies, or a quiet reading space. The spacious great room features a gas fireplace and oversized windows that fill the home with natural light. It opens seamlessly to the gourmet kitchen, complete with an upgraded spacious layout, large center island, enhanced cabinetry, gleaming quartz countertops, custom tile backsplash, stylish pendant lighting, upgraded sink and faucet, and Whirlpool appliances. The adjoining dining area offers direct access to the covered patio, creating an ideal space for indoor-outdoor entertaining. The private primary suite features a generous walk-in closet and a beautifully appointed ensuite bath with dual vanities and a glass-enclosed walk-in shower. A second bedroom, full guest bath, first-floor laundry room and mudroom complete the home's well-designed layout. Outside, enjoy a fully fenced backyard with a sprinkler system, newly installed sod, professional landscaping, and a covered patio perfect for relaxing or entertaining. Residents of Port West also enjoy an outdoor swimming pool. Completing the home is an oversized three-car attached garage, offering ample room for vehicles or extra storage. Combining today's most desirable finishes with low-maintenance living, this exceptional home is better than new and ready for its next owner.
Getting Around
 Car-Dependent
 Very Limited Transit
 Somewhat Bikeable
Schools
Construction
Condition
- Property condition: New Construction
- New construction: Yes
- Year built: 2025
Materials
- Roof: Asphalt,Fiberglass
- Construction materials: Stone,Vinyl Siding
Type & Style
- Home type: SingleFamily
- Architectural style: Ranch
- Property subType: Single Family Residence
Interior
Appliances
- Appliances included: Dishwasher,Microwave,Range
- Laundry features: Main Level,Laundry Room
Bathroom
- Level: First
- Dimensions: 6 x 8
Bedroom
- Level: First
- Dimensions: 11 x 12
Bedrooms & Bathrooms
- Bedrooms: 2
- Bathrooms: 2
- Full bathrooms: 2
- Main level bathrooms: 2
- Main level bedrooms: 2
Dining Room
- Level: First
- Dimensions: 10 x 11
Entry Foyer
- Level: First
- Dimensions: 11 x 5
Features
- Number of fireplaces: 1
- Fireplace features: Gas
- Fireplace: Yes
- Finished area above ground: 1,841
Heating & Cooling
- Heating features: Gas
- Cooling features: Central Air
Interior Area
- Total structure area: 1,841
- Total interior livable area: 1,841 sqft
Kitchen
- Level: First
- Dimensions: 19 x 11
Laundry
- Level: First
- Dimensions: 5 x 10
Living Room
- Level: First
- Dimensions: 19 x 17
Office
- Level: First
- Dimensions: 10 x 12
Primary Bathroom
- Level: First
- Dimensions: 14 x 10
Primary Bedroom
- Level: First
- Dimensions: 16 x 14
Property
Details
- Parcel number: 0400008101380
- Special condition: Standard
Features
- Levels: One
- Stories: 1
- Private pool: Yes
- Pool features: Community
- Fencing: Fenced,Full
Lot
- Lot size: 8,799 sqft
Parking
- Total spaces: 3
- Parking features: Attached,Garage,Garage Door Opener,Paved
- Has garage: Yes
- Attached garage spaces: 3
- Covered spaces: 3