

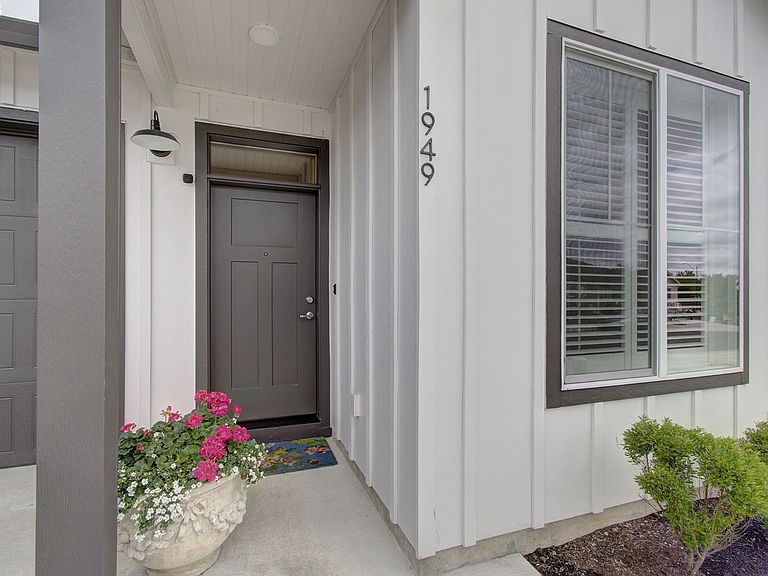
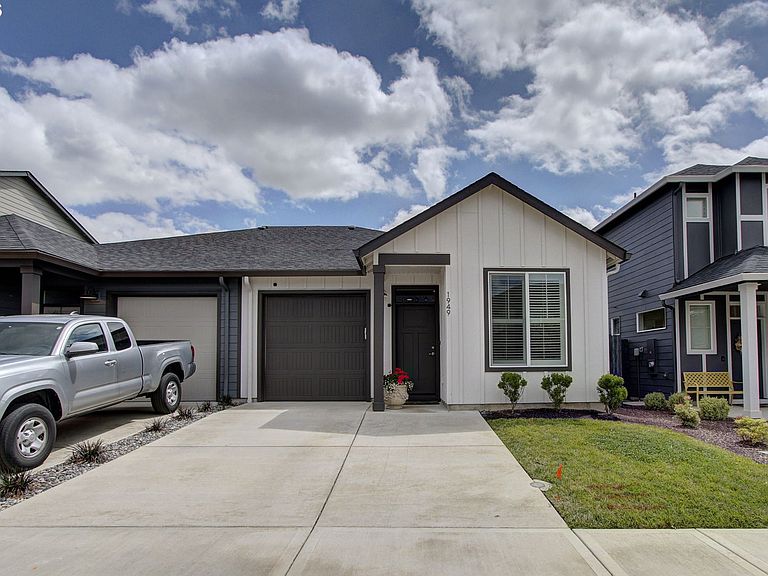
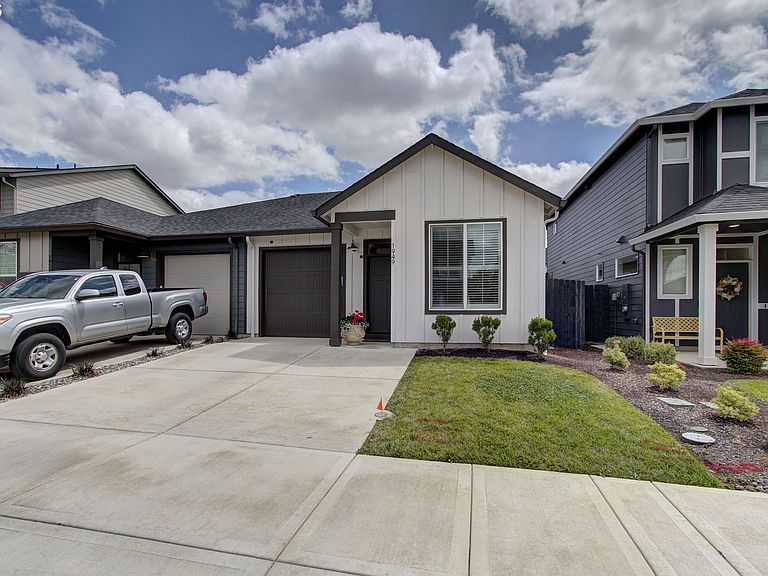

1949 NW 19th Ct, Battle Ground, WA, 98604
3beds
2baths
1,170sqft
$439,000
$375price/sqft
$2,849/moest. monthly cost
$113,960/yrincome needed
About This Home
beautifully maintained single-story townhome featuring 3 bedrooms, 2 full baths. Soaring 9 -foot ceilings and abundant natural light create an open, airy feel throughout. Enjoy cozy evenings by the fireplace and a thoughtfully designed kitchen equipped with high- end appliances. The refrigerator, washer and dryer are all included for added convenience, Step outside to a peaceful fully fenced backyard with extended patio-ideal for relaxing or entertaining. This home has been impeccably cared for and truly reflects pride of ownership. Call today for your private showing.
Getting Around
8
 Car-Dependent
0
 Very Limited Transit
44
 Somewhat Bikeable
Schools
5/10
6/10
6/10
Construction
Condition
- Property condition: Resale
- Year built: 2024
Materials
- Foundation: Slab
- Roof: Composition
- Construction materials: Cement Siding,Lap Siding
Type & Style
- Home type: Townhouse
- Property subType: Residential,Townhouse
Interior
Appliances
- Appliances included: Dishwasher,Disposal,Free-Standing Range,Free-Standing Refrigerator,Microwave,Electric Water Heater
- Laundry features: Laundry Room
Bedroom2
- Features: Walkin Closet, Wallto Wall Carpet
- Level: Main
Bedroom3
- Features: Wallto Wall Carpet
- Level: Main
Bedrooms & Bathrooms
- Bedrooms: 3
- Bathrooms: 2
- Full bathrooms: 2
- Main level bathrooms: 2
Dining Room
- Level: Main
Features
- High Ceilings,Quartz,Walk-In Closet(s),Tile
- Window features: Double Pane Windows
- Flooring: Luxury Vinyl Plank,Wall to Wall Carpet
- Number of fireplaces: 1
- Fireplace features: Electric
- Fireplace: Yes
Heating & Cooling
- Heating features: ENERGY STAR Qualified Equipment,Forced Air 95 Plus
- Cooling features: Heat Pump
Interior Area
- Total structure area: 1,170
- Total interior livable area: 1,170 sqft
Kitchen
- Level: Main
Living Room
- Level: Main
Master Bedroom
- Features: Walkin Closet, Wallto Wall Carpet
- Level: Main
Property
Accessibility
- Accessibility features: Garage On Main,One Level,Accessibility
Details
- Parcel number: 986065619
- Attached to another structure: Yes
Features
- Levels: One
- Stories: 1
- Patio & porch: Covered Patio,Patio
- Exterior features: Yard
- Fencing: Fenced
Lot
- Lot size: 3,049 sqft
- Features: Level,Sprinkler,SqFt 3000 to 4999
Parking
- Total spaces: 1
- Parking features: Driveway,Garage Door Opener,Attached
- Has garage: Yes
- Attached garage spaces: 1
- Covered spaces: 1
- Has uncovered spaces: Yes