


116 Noble Deer Way, Wendell, NC, 27591
About This Home
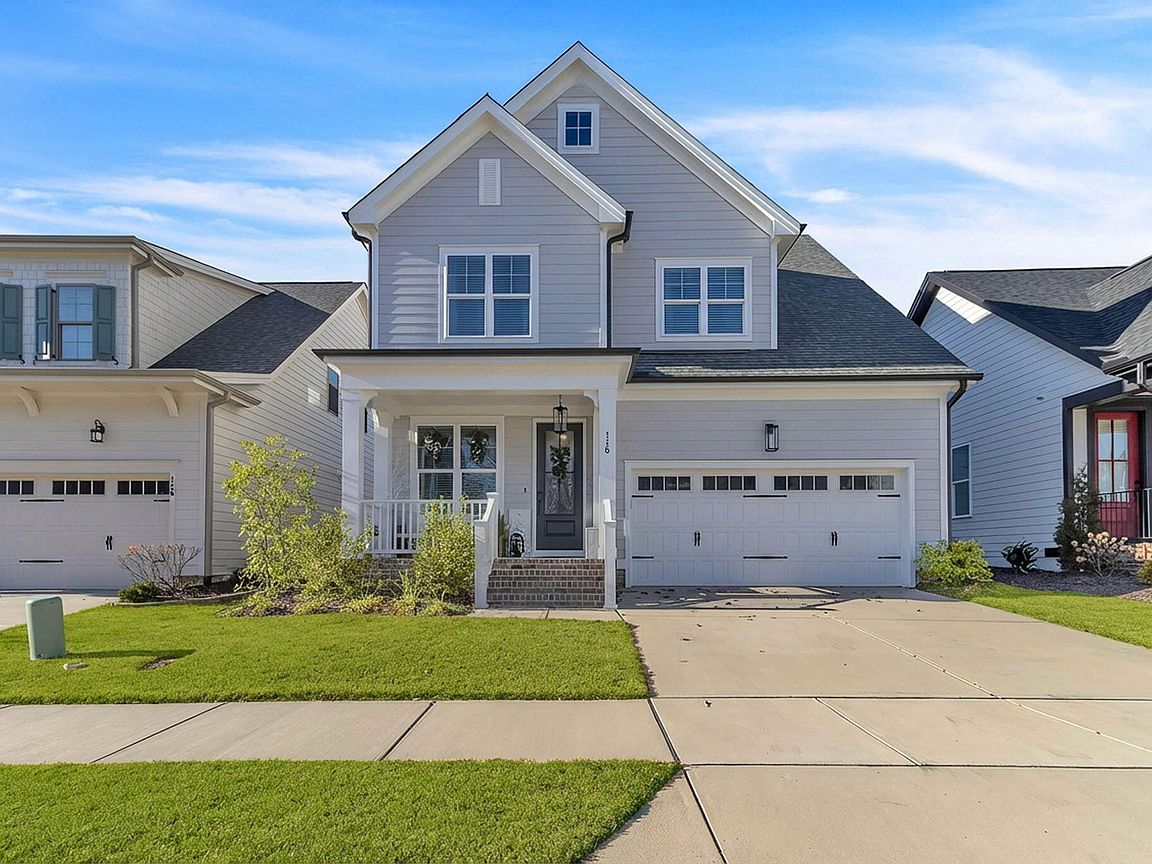
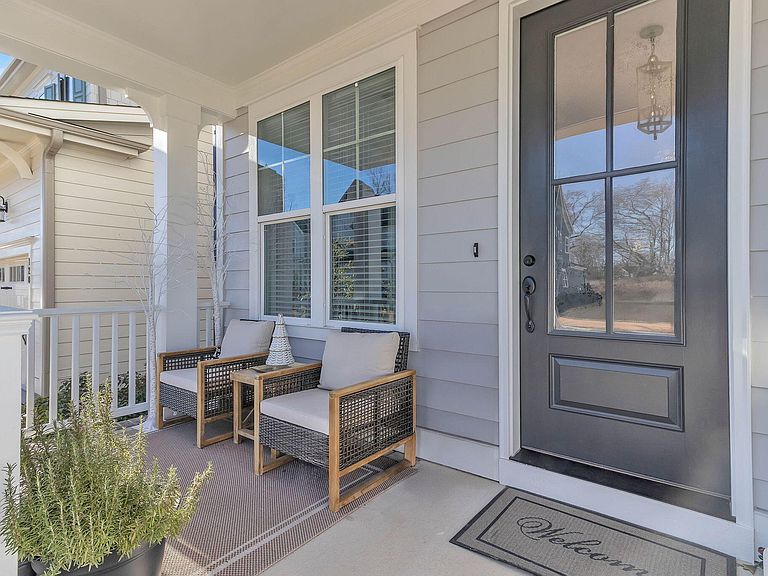
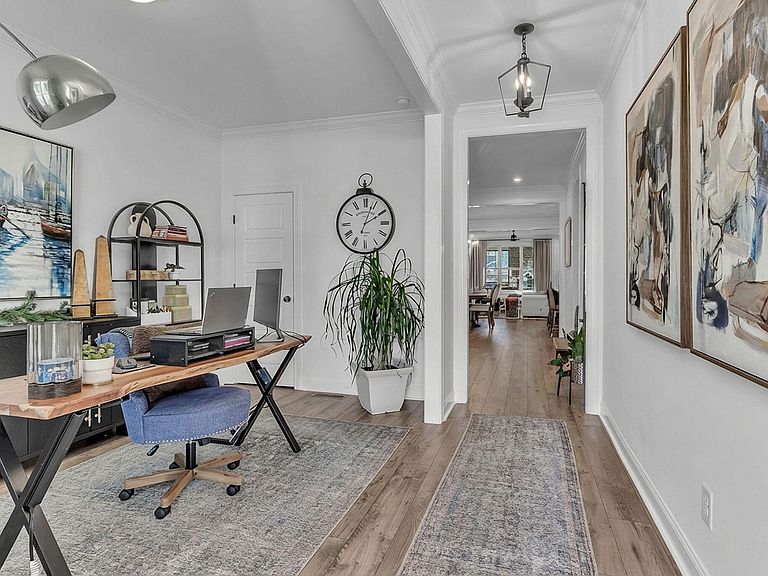
Just over 1 year old, this home was built by local AWARD-WINNING Green-Home builder, Homes by Dickerson. This home shows like a model with meticulous attention to detail & design. The Columbia B floorplan features 4 spacious bedrooms with the primary on the main level and 2 fireplaces! Step through the front door and be greeted by a versatile layout adorned with high end LVP that blends practicality and style. The heart of the home is the stunning kitchen, complete with quartz countertops, a large island, a gas stove, and recessed lighting- making it both functional and inviting. Gather with loved ones in the cozy living area, where a fireplace adds warmth on cooler evenings. Step outside to a VAULTED screened in back porch with a brick fireplace perfect for relaxing. Outdoors, the charm continues with a 6' privacy fenced back yard and a patio, ideal for hosting gatherings or enjoying quiet moments. Walk upstairs to a spacious open loft. This plan boasts a large 4th bedroom which could be used as a bonus/recreation room. There is even a walk-in unfinished storage area perfect for easy access. Wendell Falls is only 15 minutes away from downtown Raleigh and offers many amenities including 2 pools and splash pad, fitness center, 10 miles of bike trails, playgrounds, parks, The Farmhouse Cafe' and more! Only minutes away is Treelight Square- a growing retail and dining center featuring a mix of shops, restaurants and services like Publix, Starbucks, Chipotle and various heath and wellness providers. This home truly combines thoughtful detail and practicality, creating a space you'll be proud to call your own. Don't miss this incredible opportunity to make 116 Noble Deer Way your next home! Schedule your showing today.
Getting Around
 Car-Dependent
 Very Limited Transit
 Somewhat Bikeable
Schools
Construction
Condition
- Year built: 2024
Materials
- Foundation: Brick/Mortar
- Roof: Shingle
- Construction materials: Brick,Fiber Cement,HardiPlank Type,Low VOC Paint/Sealant/Varnish,Shake Siding
Other
- Builder name: Homes By Dickerson
Type & Style
- Home type: SingleFamily
- Architectural style: Farmhouse, Traditional
- Property subType: Single Family Residence,Residential
Interior
Appliances
- Appliances included: Gas Range
- Laundry features: Laundry Room,Main Level
Bedrooms & Bathrooms
- Bedrooms: 4
- Bathrooms: 3
- Full bathrooms: 2
- 1/2 bathrooms: 1
Features
- Bathtub Only,Bathtub/Shower Combination,Bookcases,Ceiling Fan(s),Double Vanity,Entrance Foyer,High Ceilings,High Speed Internet,Kitchen/Dining Room Combination,Pantry,Master Downstairs,Quartz Counters,Shower Only,Smooth Ceilings,Walk-In Closet(s),Water Closet
- Door features: French Doors
- Window features: Low-Emissivity Windows
- Flooring: Vinyl,Tile
- Number of fireplaces: 2
- Fireplace features: Family Room,Gas,Outside
- Fireplace: Yes
- Finished area below ground: 0
- Finished area above ground: 2,661
- Common walls with other units/homes: No Common Walls
Heating & Cooling
- Heating features: Forced Air,Natural Gas,Zoned
- Cooling features: Gas,Zoned
Interior Area
- Total structure area: 2,661
- Total interior livable area: 2,661 sqft
Property
Details
- Parcel number: 177301072793000 0490181
- Zoning: PUD-1
- Special condition: Standard
Features
- Levels: Two
- Stories: 2
- Pool features: Association,Community
- Patio & porch: Front Porch,Rear Porch,Screened
- Exterior features: Fenced Yard
- Fencing: Back Yard
- Has view: Yes
Lot
- Lot size: 5,227 sqft
- Features: Landscaped
Parking
- Total spaces: 4
- Parking features: Garage - Attached,Open
- Has garage: Yes
- Attached garage spaces: 2
- Covered spaces: 2
- Has uncovered spaces: Yes
- Uncovered spaces: 2
Climate Risk is Financial Risk
Every home has a financial story beyond the listing price. Below, you’ll see the climate risks that could affect this property — and in Bills & Affordability, how those risks may influence repairs, insurance, utilities, and long-term value.
Biggest Threats for This Home
- Hail

- Heat Wave

- Inland Flooding

- Tornado

How This Home’s Risks Compare
FEMA Declared Disasters in Wake County and North Carolina
Understanding the Costs
Financial advisors generally recommend spending no more than 30% of your gross household income on housing costs. In practice, many households stretch to 35% or beyond — especially in high-cost markets.
Estimated Costs Today
| Monthly | Annual | |
|---|---|---|
| Mortgage | $3,215 | $38,580 |
| Home Insurance * | $203 | $2,436 |
| Property Taxes | $542 | $6,504 |
| Electricity | $247 | $2,974 |
| Total | $4,207 | $50,484 |
Income You'd Need if You Spent...
North Carolina FAIR Plan Programs


How Costs Could Change Over Time
Climate risk is quickly impacting all of the major home ownership costs. Adjust the growth rates and percentage of income spent on housing below to see how your housing costs could change over the next 10 years — and what income you'd need to keep up.
Comparing Against the Market
Price Per Sq Ft
vs Other Active Listings
Avg $/sqft
vs Homes Sold Last Month
Median $/sqft
Current Market Trends
Median Price Per Square Foot
The median price per square foot of homes sold in this area each month. Compare this to this listing's price per square foot to gauge whether the home is priced in line with recent sales.
Historicals for This Listing
Zestimate History ($/sqft)
Price History
| Date | Event | Price |
|---|---|---|
| 2026-03-18 | Listed for sale | $636,000 |
| 2024-09-12 | Sold | $634,279 |
| 2024-09-07 | Pending sale | $633,000 |
| 2024-01-17 | Listed for sale | $633,000 |
 View on Zillow