
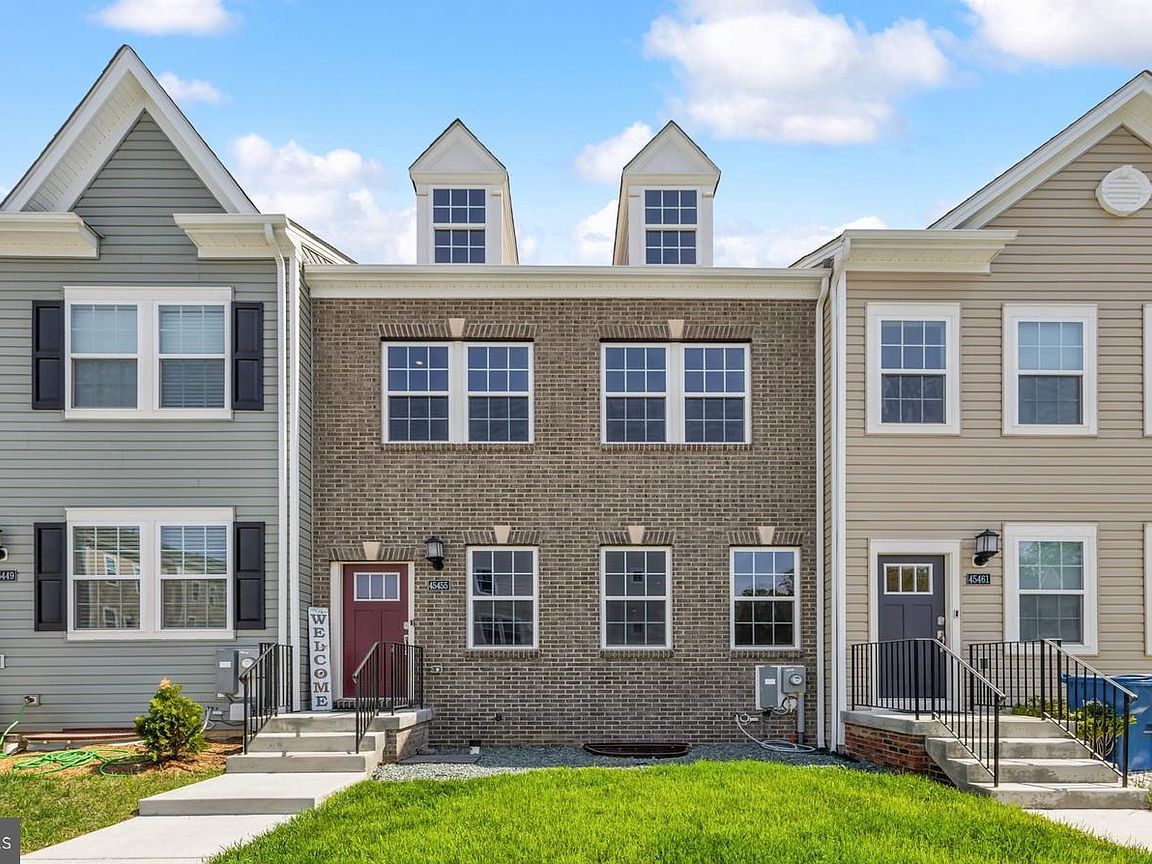



45455 Concord Way, California, MD, 20619
About This Home
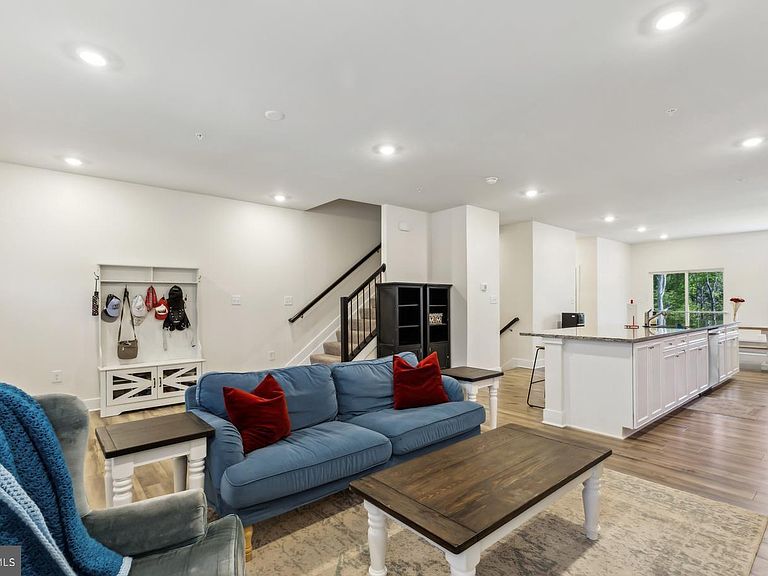
Welcome to 45455 Concord Way! This beautiful property offers the perfect mix of comfort, style, and convenience. Step inside and you’ll find a thoughtfully designed layout featuring a chef-inspired kitchen with a stunning 16-foot island, granite countertops, stainless steel appliances, and upgraded lighting. The open living and dining areas create a warm, inviting space that’s perfect for relaxing or entertaining friends and family. This spacious townhouse with over 2,800 sqft includes 4 spacious bedrooms, 3.5 bathrooms, and a large finished basement, there’s plenty of room for everyone. The lower level offers endless possibilities - whether you’re dreaming of a home theater, gym, game room, or play space - and even includes a private guest suite ideal for visitors or extended stays. You’ll also love the community amenities, including a resort-style pool, modern clubhouse, and two playgrounds! Located just minutes from NAS Patuxent River, Solomons Island, Lexington Park, and Leonardtown, you’ll have easy access to shopping, dining, and outdoor activities - while still enjoying the peace and charm of suburban living. Available 5/11/2026! Schedule your private showing today and come see what makes 45455 Concord Way such a special place to call home!
Getting Around
 Car-Dependent
 Very Limited Transit
 Somewhat Bikeable
Schools
Construction
Condition
- Property condition: Very Good
- Year built: 2024
Materials
- Foundation: Slab,Concrete Perimeter
- Roof: Architectural Shingle
- Construction materials: Brick,Vinyl Siding
Type & Style
- Home type: Townhouse
- Architectural style: Traditional
- Property subType: Townhouse
Interior
Appliances
- Appliances included: Dishwasher,Exhaust Fan,Oven/Range - Gas,Refrigerator,Stainless Steel Appliance(s),Tankless Water Heater,Microwave
- Laundry features: Upper Level,Washer In Unit,Dryer In Unit,Laundry Room
Basement
- Has basement: Yes
- Basement: Finished,Walk-Out Access,Windows
Bedrooms & Bathrooms
- Bedrooms: 4
- Bathrooms: 4
- Full bathrooms: 3
- 1/2 bathrooms: 1
- Main level bathrooms: 1
Breakfast Room
- Level: Main
Features
- Bar,Dining Area,Open Floorplan,Kitchen Island,Pantry,Walk-In Closet(s),9'+ Ceilings
- Door features: Insulated
- Window features: Energy Efficient
- Flooring: Luxury Vinyl,Ceramic Tile,Carpet
- Finished area below ground: 451
- Finished area above ground: 2,315
Heating & Cooling
- Heating features: Forced Air,Natural Gas
- Cooling features: Central Air,Electric
Interior Area
- Total structure area: 2,905
- Total interior livable area: 2,766 sqft
Laundry
- Level: Upper
Property
Accessibility
- Accessibility features: None
Details
- Parcel number: 1908181481
- Zoning: RL
- Special condition: Standard
Features
- Levels: Three
- Stories: 3
- Pool features: Community
- Has view: Yes
- View description: Trees/Woods
Lot
- Lot size: 1,980 sqft
- Features: Backs to Trees,Front Yard,Rear Yard,Wooded
- Lot size dimensions: 0.00 x 0.00
Parking
- Parking features: Assigned,Other