


1745 Whisper Winds Ln #28, Ooltewah, TN, 37363
About This Home
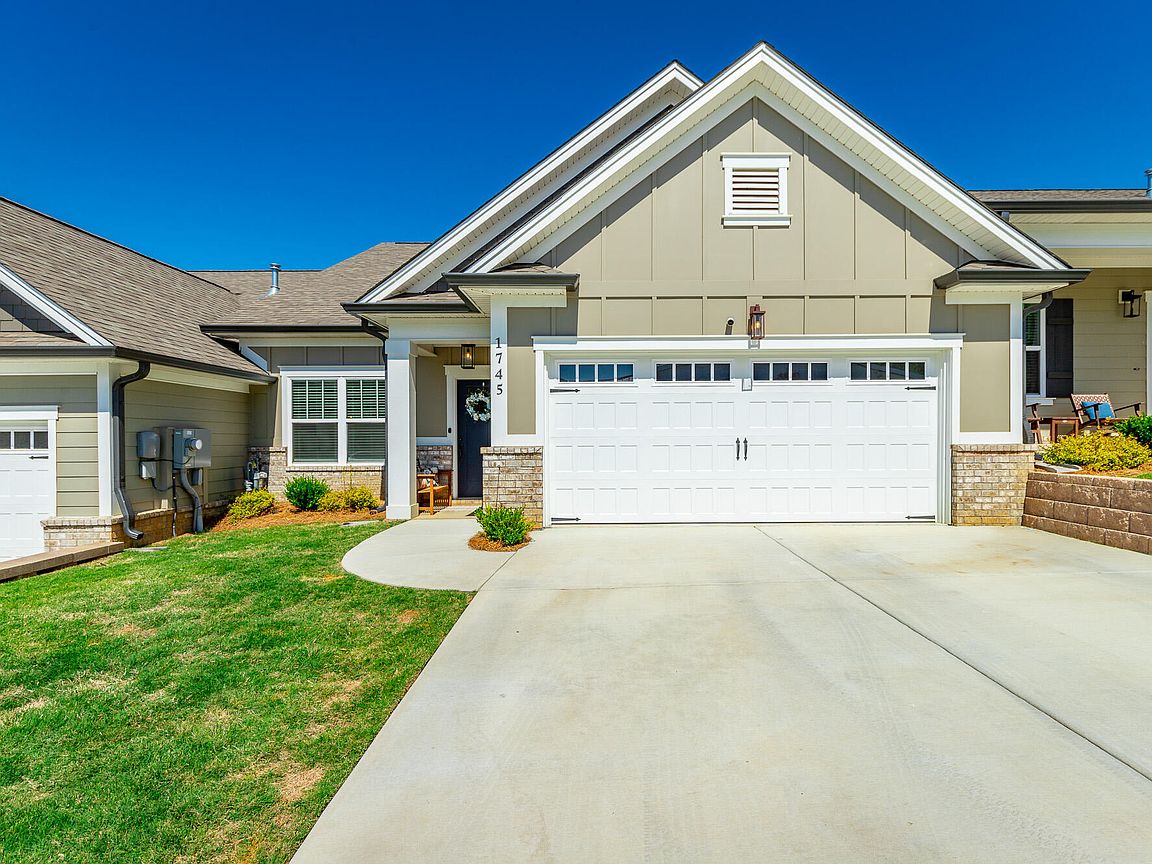
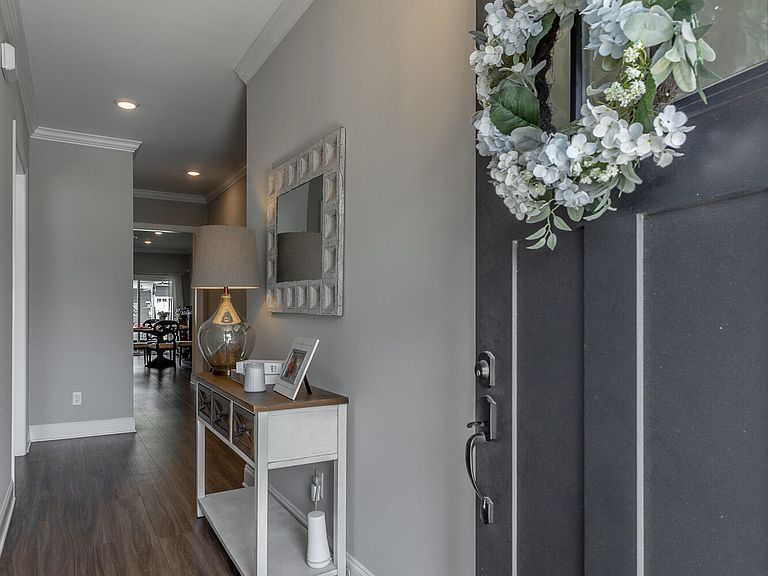
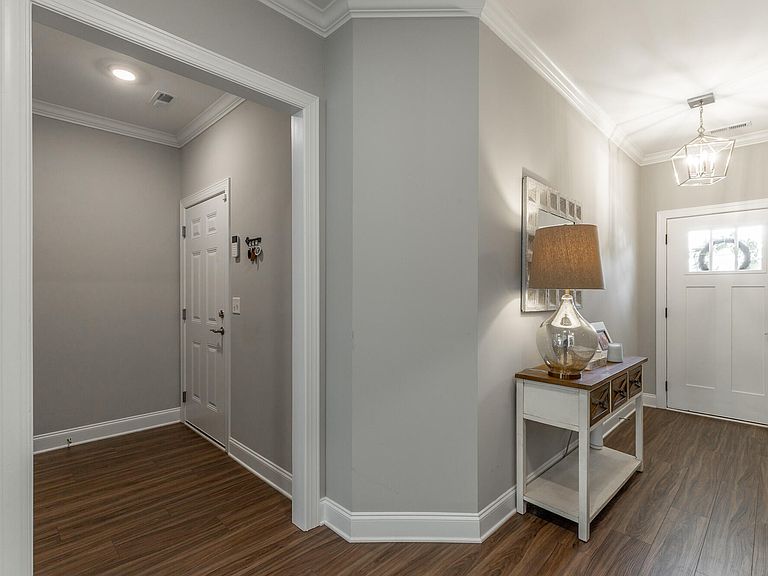
This ONE owner townhouse in the Retreat at Oakbrook offers low-maintenance living in a prime Ooltewah location. Conveniently situated just off Ooltewah-Ringgold Road behind the new Publix and Morning Pointe Memory Care Center. . The HOA takes care of full lawn maintenance for each home as well as landscaping throughout the community, allowing residents to enjoy a picturesque setting year-round without the upkeep. The open floor plan, offers 2 spacious bedrooms and 2 full bathrooms with a layout designed for both comfort and accessibility. Just inside the front entry, you'll find a welcoming guest bedroom and full bath conveniently located across the hall. Wide doorways throughout the home provide easy wheelchair accessibility -- a rare and highly desirable feature. Further inside, the home opens to a bright and airy kitchen and great room concept, perfect for everyday living and entertaining. Sliding glass doors lead to a back patio. The laundry room is conveniently located just outside the primary suite, which features a spacious en suite bath with double vanities, a walk in shower, and a large walk-in closet. With quick access to shopping, dining, and everyday conveniences -- plus downtown Chattanooga only about 30 minutes away -- Retreat at Oakbrook offers the perfect blend of comfort, convenience, and easy living.
Getting Around
 Car-Dependent
 Very Limited Transit
 Somewhat Bikeable
Schools
Construction
Condition
- Year built: 2024
Materials
- Foundation: Slab
- Roof: Asphalt,Shingle
- Construction materials: Brick,Fiber Cement
Type & Style
- Home type: Townhouse
- Property subType: Townhouse
Interior
Appliances
- Appliances included: Dishwasher,Electric Range,Gas Water Heater
- Laundry features: Electric Dryer Hookup,Inside,Laundry Room,Main Level,Washer Hookup
Basement
- Basement: None
Bathroom
- Level: First
Bathroom
- Level: First
Bedroom
- Level: First
Bedrooms & Bathrooms
- Bedrooms: 2
- Bathrooms: 2
- Full bathrooms: 2
Features
- Granite Counters,Open Floorplan,Pantry,Primary Downstairs,Walk-In Closet(s),En Suite,Split Bedrooms
- Window features: Insulated Windows
- Flooring: Luxury Vinyl,Plank,Tile
- Finished area above ground: 1,543
Heating & Cooling
- Heating features: Central,Electric
- Cooling features: Central Air,Electric
Interior Area
- Total structure area: 1,543
- Total interior livable area: 1,543 sqft
Laundry
- Level: First
Living Room
- Level: First
Master Bedroom
- Level: First
Property
Details
- Parcel number: 172f B 023
Features
- Levels: One
- Patio & porch: Covered,Deck,Patio,Porch,Porch - Covered
- Exterior features: None
- Fencing: None
- Has view: Yes
- View description: Other
Lot
- Lot size: 3,484 sqft
- Lot size dimensions: 36 x 101
Parking
- Total spaces: 2
- Parking features: Garage Door Opener,Garage Faces Front,Kitchen Level
- Has garage: Yes
- Attached garage spaces: 2
- Covered spaces: 2