



711 Puma St, Princeton, TX, 75407
About This Home
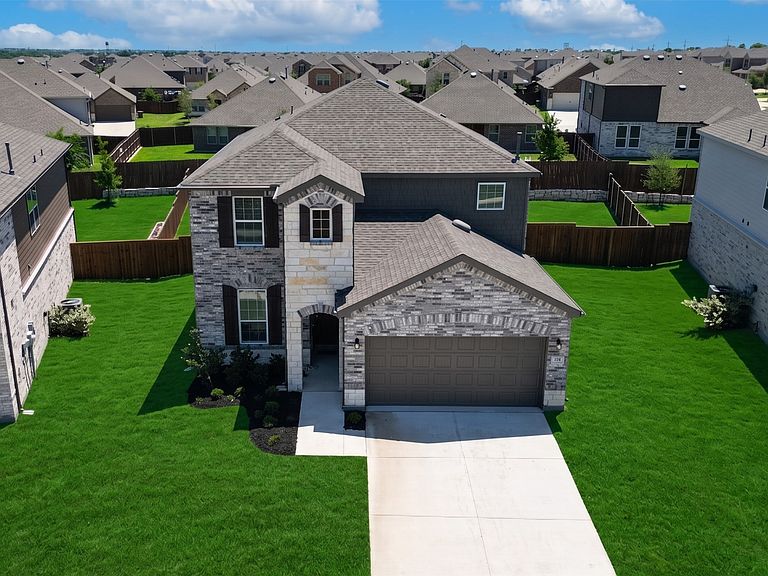
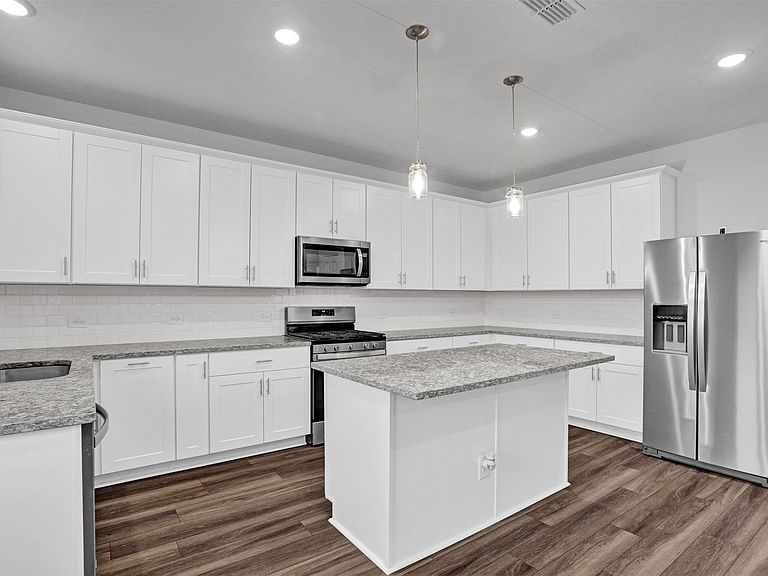
Welcome to the home that finally checks all the boxes—including the ones you thought you’d have to compromise on. While most like-new properties require settling for a small yard, this Pulte-built gem sits on one of the largest lots in the entire subdivision, offering a rare sanctuary with ample room for a private pool, a massive garden, or a sprawling play area for kids and pets. Positioned at a price that competes favorably with nearby homes featuring only a fraction of the outdoor space, this property delivers incredible value without the sacrifice.Inside, the home exudes an open and airy atmosphere highlighted by durable luxury vinyl plank flooring and designer finishes. The gourmet kitchen serves as the heart of the home, boasting crisp white cabinetry, elegant granite countertops, and stylish pendant lighting over a large island. High-end stainless Whirlpool appliances, including a gas range, are already in place and still under warranty, ensuring a seamless, worry-free move-in experience.The upper level is designed for maximum flexibility, centered around a massive game room perfect for a home cinema, fitness studio, or secondary living retreat. The primary suite offers a true escape, featuring a layout spacious enough for a king-size bed and a private sitting area, complemented by a spa-inspired bath with a deep garden tub. Modern convenience is integrated throughout with a smart home suite, including a Ring sensor system, video doorbell, and a smart garage opener with integrated camera access. Beyond the property line, you are just a short stroll from premium community amenities, including a pool, playgrounds, and ballfields. Situated in a neighborhood known for its proximity to top schools and daily conveniences, this home offers the perfect balance of community connection and private serenity. This isn’t just a house; it’s a fresh start with the space and peace of mind you’ve been looking for.
Getting Around
 Car-Dependent
 Very Limited Transit
 Somewhat Bikeable
Schools
Construction
Condition
- Year built: 2024
Type & Style
- Home type: SingleFamily
- Architectural style: Detached
- Property subType: Single Family Residence
Interior
Appliances
- Appliances included: Dryer,Dishwasher,Disposal,Gas Range,Gas Water Heater,Microwave,Refrigerator,Washer
Bedroom
- Level: First
- Dimensions: 11 x 11
Bedroom
- Level: Second
- Dimensions: 11 x 10
Bedroom
- Level: Second
- Dimensions: 15 x 10
Bedrooms & Bathrooms
- Bedrooms: 4
- Bathrooms: 3
- Full bathrooms: 3
Breakfast Room Nook
- Level: First
- Dimensions: 16 x 9
Cooling
- Cooling features: Central Air,Ceiling Fan(s),Electric
Dining Room
- Level: First
- Dimensions: 14 x 15
Family Room
- Level: Second
- Dimensions: 14 x 15
Features
- Built-in Features,Decorative/Designer Lighting Fixtures,Double Vanity,Eat-in Kitchen,Granite Counters,Kitchen Island,Open Floorplan,Pantry,Cable TV,Walk-In Closet(s)
Interior Area
- Total interior livable area: 2,673 sqft
Kitchen
- Level: First
- Dimensions: 17 x 11
Living Room
- Level: First
- Dimensions: 16 x 14
Master Bathroom
- Level: Second
- Dimensions: 9 x 8
Master Bedroom
- Level: Second
- Dimensions: 17 x 15
Office
- Level: First
- Dimensions: 12 x 10
Other
- Level: Second
- Dimensions: 10 x 5
Other
- Level: First
- Dimensions: 8 x 5
Property
Details
- Parcel number: R1291500M00601
Features
- Levels: Two
- Stories: 2
- Pool features: None
- Patio & porch: Covered
- Fencing: Wood
- Residential vegetation: Grassed
Lot
- Lot size: 9,147 sqft
- Features: Back Yard,Interior Lot,Lawn,Landscaped,Subdivision,Sprinkler System
Parking
- Total spaces: 2
- Parking features: Covered,Driveway,Garage,Garage Door Opener
- Has garage: Yes
- Attached garage spaces: 2
- Covered spaces: 2
Climate Risk is Financial Risk
Every home has a financial story beyond the listing price. Below, you’ll see the climate risks that could affect this property — and in Bills & Affordability, how those risks may influence repairs, insurance, utilities, and long-term value.
Biggest Threats for This Home
- Hail

- Tornado

- Heat Wave

- Cold Wave

- Inland Flooding

- Strong Wind

- Winter Weather

How This Home’s Risks Compare
FEMA Declared Disasters Across Texas Counties
Understanding the Costs
Financial advisors generally recommend spending no more than 30% of your gross household income on housing costs. In practice, many households stretch to 35% or beyond — especially in high-cost markets.
Estimated Costs Today
| Monthly | Annual | |
|---|---|---|
| Mortgage | $1,819 | $21,828 |
| Home Insurance * | $237 | $2,844 |
| Property Taxes | $347 | $4,164 |
| Electricity | $293 | $3,522 |
| Total | $2,696 | $32,352 |
Income You'd Need if You Spent...
Texas FAIR Plan Programs

How Costs Could Change Over Time
Climate risk is quickly impacting all of the major home ownership costs. Adjust the growth rates and percentage of income spent on housing below to see how your housing costs could change over the next 10 years — and what income you'd need to keep up.
Comparing Against the Market
Price Per Sq Ft
vs Other Active Listings
Avg $/sqft
vs Homes Sold Last Month
Median $/sqft
Current Market Trends
Median Price Per Square Foot
The median price per square foot of homes sold in this area each month. Compare this to this listing's price per square foot to gauge whether the home is priced in line with recent sales.
Historicals for This Listing
Zestimate History ($/sqft)
Price History
| Date | Event | Price |
|---|---|---|
| 2026-05-07 | Listed for sale | $386,000 |
| 2024-10-10 | Listing removed | $418,990 |
| 2024-10-08 | Price change | $418,990 |
| 2024-09-20 | Price change | $418,945 |
| 2024-09-11 | Price change | $423,945 |
| 2024-08-15 | Price change | $418,990 |
| 2024-07-05 | Listed for sale | $340,990 |
| 2024-01-30 | Listing removed | -- |
| 2024-01-19 | Price change | $337,990 |
| 2024-01-18 | Price change | $334,990 |
| 2024-01-17 | Listed for sale | $331,990 |
For Sale by Agent
 View on Zillow