


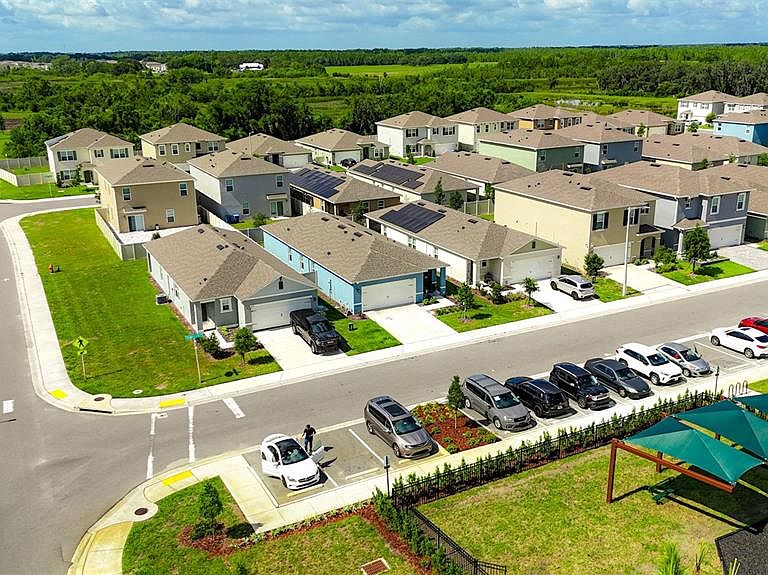


2606 ANGEL FALLS DRIVE, Davenport, FL, 33837
About This Home
SELLER IS OFFERING UP TO $10,000 TOWARD THE BUYER’S CLOSING COSTS, PREPAIDS, OR INTEREST RATE BUYDOWN WITH AN ACCEPTABLE OFFER! CHARMING 4BR/2BA HOME IN A PRIME DAVENPORT LOCATION! Welcome to this beautiful 4-bedroom, 2-bathroom home located in a desirable community with HOA, offering comfort, convenience, and a fantastic lifestyle. Inside, you'll find a spacious kitchen fully equipped with all appliances, featuring a center island and beautiful wood cabinetry—perfect for everyday living and entertaining. The open layout creates a warm and inviting atmosphere throughout the home. Step outside to enjoy the fully fenced backyard with a covered patio, providing the ideal space for relaxing, outdoor dining, or spending time with family and friends. Enjoy fantastic community amenities, including a resort-style swimming pool, fitness center, playground, clubhouse, walking trails, and beautifully maintained common areas—all with a low HOA. Additional features include a 2-car garage and a well-maintained community close to everything you need, including shopping, restaurants, schools, medical facilities, and major highways, making commuting to Orlando attractions and Central Florida destinations quick and convenient. Don't miss this incredible opportunity to own a beautiful home in one of Davenport's most convenient locations. Schedule your private showing today!
Getting Around
 Car-Dependent
 Very Limited Transit
 Somewhat Bikeable
Schools
Construction
Condition
- Year built: 2024
Materials
- Foundation: Slab
- Roof: Shingle
- Construction materials: Block,Stucco
Type & Style
- Home type: SingleFamily
- Property subType: Single Family Residence
Interior
Appliances
- Appliances included: Dishwasher,Disposal,Dryer,Microwave,Range,Refrigerator,Washer
- Laundry features: Inside,Laundry Room
Bedroom2
- Features: Built-in Closet
- Level: First
Bedroom3
- Features: Built-in Closet
- Level: First
Bedrooms & Bathrooms
- Bedrooms: 4
- Bathrooms: 2
- Full bathrooms: 2
Dining Room
- Level: First
Features
- Eating Space In Kitchen,Living Room/Dining Room Combo,Solid Wood Cabinets,Stone Counters,Thermostat,Walk-In Closet(s)
- Door features: Sliding Doors
- Flooring: Ceramic Tile
Heating & Cooling
- Heating features: Central
- Cooling features: Central Air
Interior Area
- Total structure area: 2,234
- Total interior livable area: 1,655 sqft
Kitchen
- Features: Storage Closet
- Level: First
Living Room
- Level: First
Primary Bedroom
- Features: Walk-In Closet(s)
- Level: First
Property
Details
- Parcel number: 272631709007031020
- Special condition: None
Features
- Levels: One
- Stories: 1
- Patio & porch: Front Porch,Rear Porch
- Exterior features: Lighting,Sidewalk
Lot
- Lot size: 4,400 sqft
Parking
- Total spaces: 2
- Parking features: Garage Door Opener
- Has garage: Yes
- Attached garage spaces: 2
- Covered spaces: 2