


1280 Mahogany Mill Rd, Pensacola, FL, 32507
About This Home
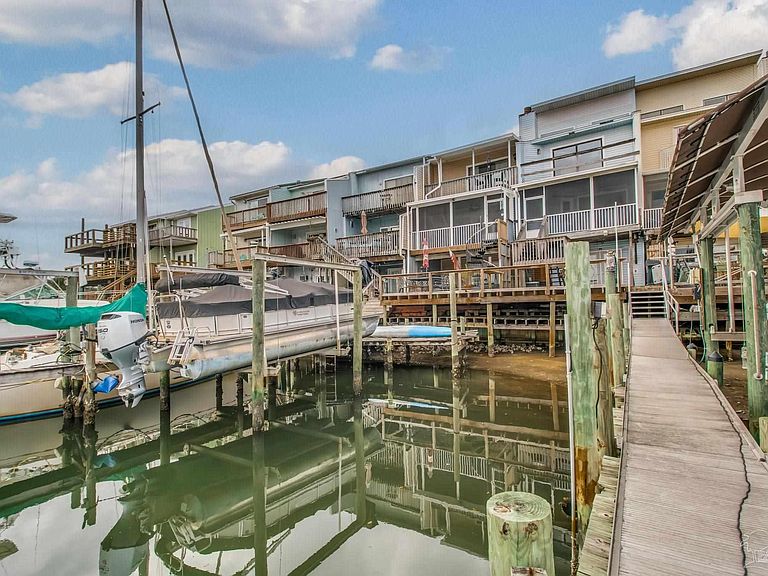
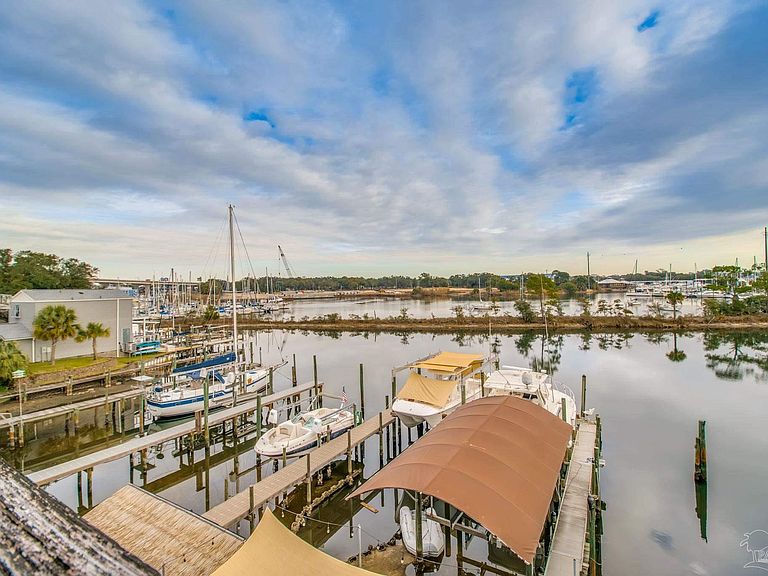
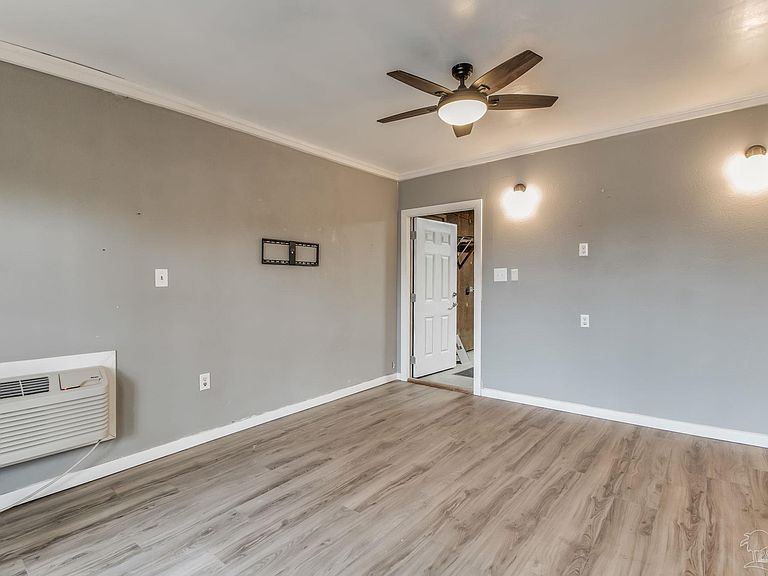
Dive into luxury living! This stunning townhome offers the ultimate waterfront experience, complete with a private boat slip and breathtaking views of the Bayou Chico Basin. As you approach, tranquility washes over you, setting the tone for a haven of relaxation. The exterior features a carport and garage, with a versatile bonus room adjacent to the garage – perfect for a home office or gym. Step onto the covered deck and soak in the Bay views, host BBQs, or unwind while observing local wildlife. Imagine watching dolphins play in the distance as the sun sets behind you. Inside, enjoy an open-concept floor plan that seamlessly connects the living room, dining room, and kitchen, creating the perfect space for entertaining. The kitchen is equipped with Mexican tile, black appliances, and plenty of space to cook up a storm. The adjacent screen porch offers a seamless transition from indoors to outdoors, perfect for taking in the views of the Bayou Chico. Upstairs, the main bedroom is a retreat in itself, featuring wood-look floors, a spacious walk-in closet, and an ensuite bathroom with tile floors, double vanities, and a spacious walk-in shower. The townhome also boasts luxury vinyl floors in the bonus room downstairs, which leads out to the covered porch. With its prime location and luxurious amenities, this townhome is a must-see for anyone looking for a waterfront lifestyle.
Getting Around
 Car-Dependent
 Minimal Transit
 Somewhat Bikeable
Schools
Construction
Condition
- Property condition: Resale
- Year built: 1986
Materials
- Foundation: Slab
- Roof: Shingle
- Construction materials: Frame
Type & Style
- Home type: Townhouse
- Architectural style: Contemporary
- Property subType: Townhouse
Interior
Appliances
- Appliances included: Electric Water Heater,Built In Microwave,Dishwasher,Disposal,Refrigerator,Self Cleaning Oven
Bathroom
- Level: Second
- Area: 21.3889
Bathroom1
- Level: Third
- Area: 46.1736
Bedroom
- Level: Third
- Area: 154.1111
Bedrooms & Bathrooms
- Bedrooms: 2
- Bathrooms: 3
- Full bathrooms: 2
- 1/2 bathrooms: 1
Dining Room
- Level: Second
- Area: 141.4444
Features
- Storage,Baseboards,Ceiling Fan(s),Elevator,High Speed Internet,Recessed Lighting,Smart Thermostat,Attached Self Contained Living Area
- Door features: Insulated Doors
- Window features: Double Pane Windows,Some Blinds
- Flooring: Travertine,Simulated Wood
- Fireplace: Yes
Heating & Cooling
- Heating features: Multi Units,Heat Pump,Central,Fireplace(s)
- Cooling features: Multi Units,Heat Pump,Central Air,Ceiling Fan(s)
Interior Area
- Total structure area: 1,410
- Total interior livable area: 1,410 sqft
Kitchen
- Level: Second
- Area: 165.2778
Master Bedroom
- Level: Third
- Area: 190.9167
Property
Details
- Parcel number: 592s302020000013
- Attached to another structure: Yes
- Zoning description: County,Res Multi
- Special condition: Standard,Third Party Approval
Features
- Levels: Three Or More
- Stories: 3
- Pool features: None
- Patio & porch: Covered,Covered Deck
- Exterior features: Balcony,Dock
- Has view: Yes
- View description: Bayou
- Has water view: Yes
- Water view: Bayou
- On waterfront: Yes
- Waterfront features: Bayou,Waterfront,Deed Access,Pier
Lot
- Lot size: 871.20 sqft
- Lot size dimensions: 18 X 58
Parking
- Total spaces: 3
- Parking features: Garage,2 Car Carport,Front Entrance,Garage Door Opener
- Has garage: Yes
- Attached garage spaces: 1
- Covered spaces: 3
- Carport: Yes
- Carport spaces: 2