


1 Foxtrot Knoll Ln, Middleburg, VA, 20117
About This Home
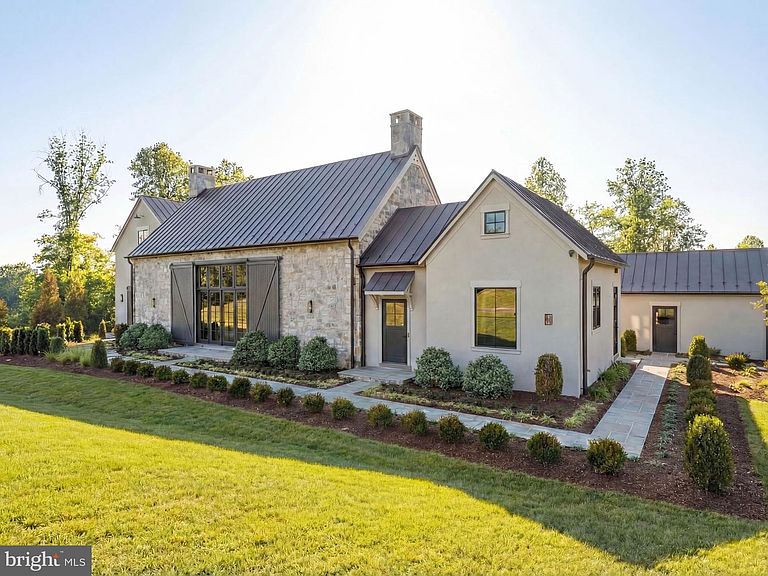
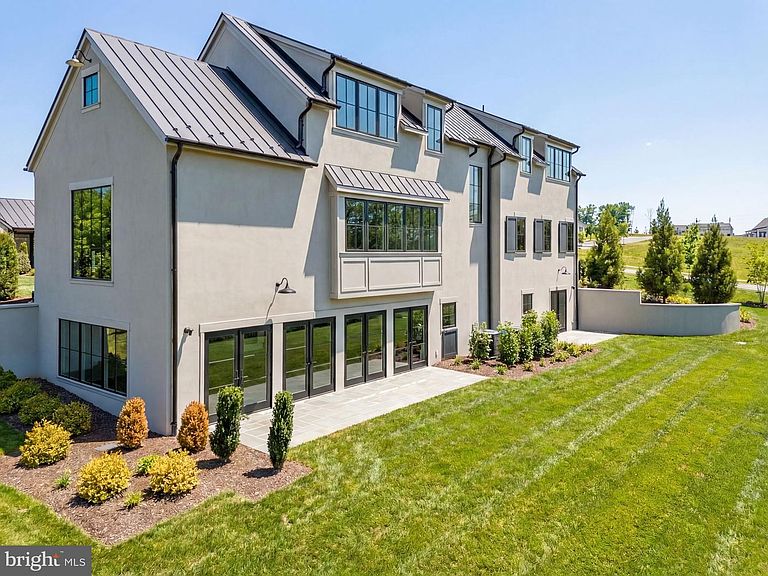
Nestled within the prestigious Residences at Salamander, this newly constructed, custom-expanded Stables Deluxe floor plan occupies one of the most desirable settings in the community—a high-elevation corner lot in the Stables (Lot 38). Notably, it is one of the larger lots and positioned above many neighboring homes, offering enhanced privacy, presence, and long-range serenity among mature trees. This exceptional four-bedroom, four-bath, two half-bath residence spans approximately 7,900 square feet of total living and potential space and is currently the only move-in-ready home available in the Stables section of the community, a rare and compelling distinction. The striking stone façade and custom-designed two-car garage with porte cochère—an upgrade beyond the standard offering—create an elegant and substantial arrival. Inside, the home unfolds with effortless flow and inviting warmth, elevated by premium materials and finishes selected well above the builder’s baseline throughout. The main level has been thoughtfully expanded to include a side-load entry, service powder room, and enlarged mudroom, complemented by a spacious laundry room and a beautifully integrated wine cellar and pantry. Wide-plank French oak floors and refined custom millwork set the tone, while the chef’s kitchen anchors the home with Wolf, Sub-Zero, and Cove appliances, custom cabinetry, bespoke countertops, and a dramatic full-wall backsplash behind the island—perfectly balancing everyday functionality with elevated entertaining. The primary suite is a true retreat, generously enlarged to include a cozy sitting area with fireplace and direct access to the courtyard. Its spa-inspired bath showcases heated floors, custom cabinetry towers, designer wall coverings, a luxurious his-and-her wet room, and exquisite marble detailing. The primary closet, complete with a built-in wall safe, blends elegance with practicality. All additional bedrooms are spacious and feature their own ensuite luxury full baths, including two located on the upper level, ensuring comfort and privacy for family and guests alike. Beyond the home itself, this residence delivers a lifestyle that is both refined and convenient. Enjoy walking distance to the historic charm of Middleburg, easy proximity to Dulles Airport, and exclusive access to Salamander Resort’s world-class amenities, including acclaimed dining, spa and wellness experiences, equestrian offerings, and curated social events—all while enjoying the added distinction of a larger, elevated Stables lot that sets this home apart from the Vineyard section. This is a rare opportunity to own a bespoke, move-in-ready residence on one of the most premium lots within the Residences At Salamander, where elevated design, superior materials, and unmatched setting converge to offer not just a home—but a truly exceptional lifestyle.
Getting Around
 Car-Dependent
 Very Limited Transit
 Somewhat Bikeable
Schools
Construction
Condition
- Property condition: Excellent
- New construction: Yes
- Year built: 2025
Materials
- Foundation: Concrete Perimeter
- Construction materials: Blown-In Insulation,Concrete,Frame
Other
- Builder model: The Stables Deluxe
- Builder name: Castlerock Enterprises
Type & Style
- Home type: SingleFamily
- Architectural style: Traditional
- Property subType: Single Family Residence
Interior
Appliances
- Appliances included: Water Heater,Electric Water Heater
Basement
- Area: 2145
Basement
- Has basement: Yes
- Basement: Unfinished
Bedrooms & Bathrooms
- Bedrooms: 4
- Bathrooms: 6
- Full bathrooms: 4
- 1/2 bathrooms: 2
- Main level bathrooms: 4
- Main level bedrooms: 2
Features
- Finished area below ground: 0
- Finished area above ground: 3,882
Heating & Cooling
- Heating features: Heat Pump,Electric,Propane
- Cooling features: Heat Pump,Electric
Interior Area
- Total structure area: 6,027
- Total interior livable area: 3,882 sqft
Property
Accessibility
- Accessibility features: Doors - Lever Handle(s)
Details
- Parcel number: 570309503000
- Zoning: MB:R1
- Special condition: Standard
Features
- Levels: Three
- Stories: 3
- Pool features: Community
Lot
- Lot size: 1.32 Acres
- Lot size dimensions: 0.00 x 0.00
Parking
- Total spaces: 2
- Parking features: Covered,Garage Faces Side,Detached
- Has garage: Yes
- Attached garage spaces: 2
- Covered spaces: 2
Climate Risk is Financial Risk
Every home has a financial story beyond the listing price. Below, you’ll see the climate risks that could affect this property — and in Bills & Affordability, how those risks may influence repairs, insurance, utilities, and long-term value.
Biggest Threats for This Home
- Drought

- Strong Wind

- Winter Weather

How This Home’s Risks Compare
FEMA Declared Disasters Across Virginia Counties
Understanding the Costs
Financial advisors generally recommend spending no more than 30% of your gross household income on housing costs. In practice, many households stretch to 35% or beyond — especially in high-cost markets.
Estimated Costs Today
| Monthly | Annual | |
|---|---|---|
| Mortgage | $27,810 | $333,720 |
| Home Insurance * | $1,005 | $12,060 |
| Property Taxes | $3,568 | $42,816 |
| Electricity | $373 | $4,487 |
| Total | $32,756 | $393,072 |
Income You'd Need if You Spent...
Virginia FAIR Plan Programs

How Costs Could Change Over Time
Climate risk is quickly impacting all of the major home ownership costs. Adjust the growth rates and percentage of income spent on housing below to see how your housing costs could change over the next 10 years — and what income you'd need to keep up.
Comparing Against the Market
Price Per Sq Ft
vs Other Active Listings
Avg $/sqft
vs Homes Sold Last Month
Median $/sqft
Current Market Trends
Median Price Per Square Foot
The median price per square foot of homes sold in this area each month. Compare this to this listing's price per square foot to gauge whether the home is priced in line with recent sales.
Historicals for This Listing
Zestimate History ($/sqft)
Price History
| Date | Event | Price |
|---|---|---|
| 2026-02-12 | Listed for sale | $5,500,000 |
| 2025-03-24 | Sold | $1,400,000 |
| 2024-01-15 | Listed for sale | $3,995,000 |
 View on Zillow