
141 Rickys Path, Easley, SC, 29642
About This Home
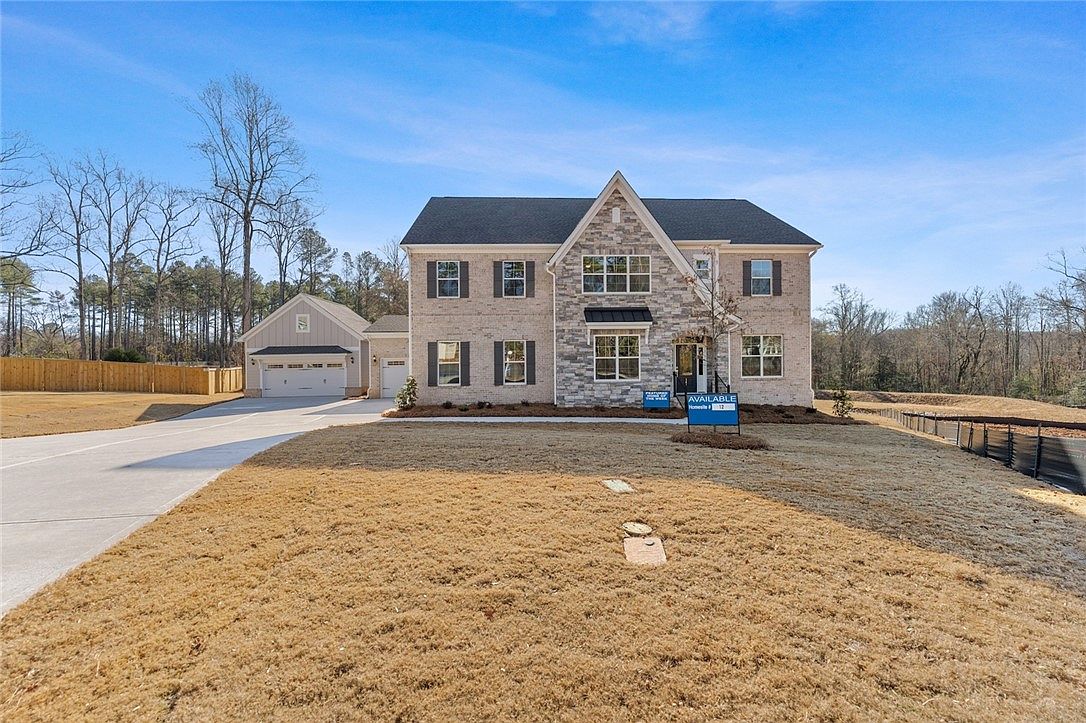
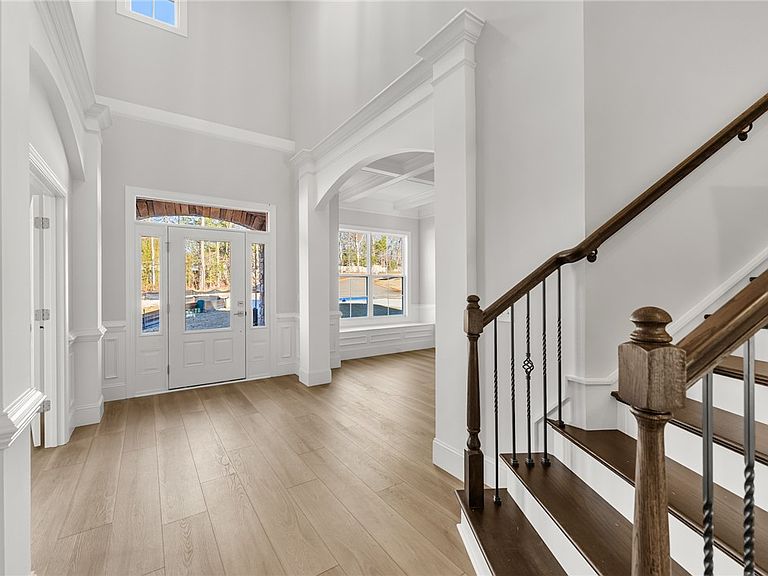
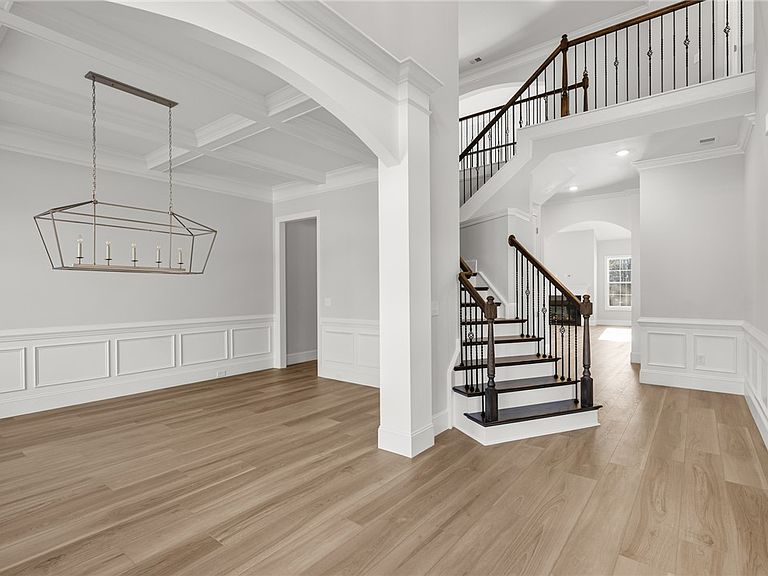
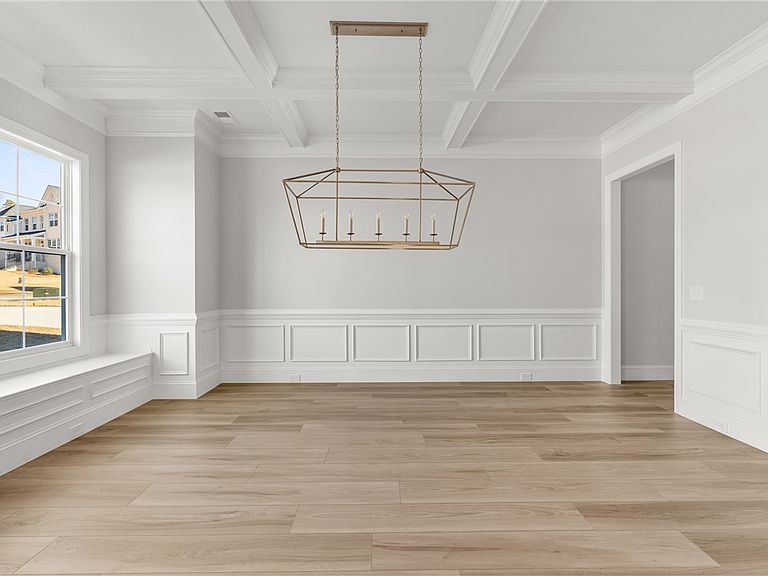
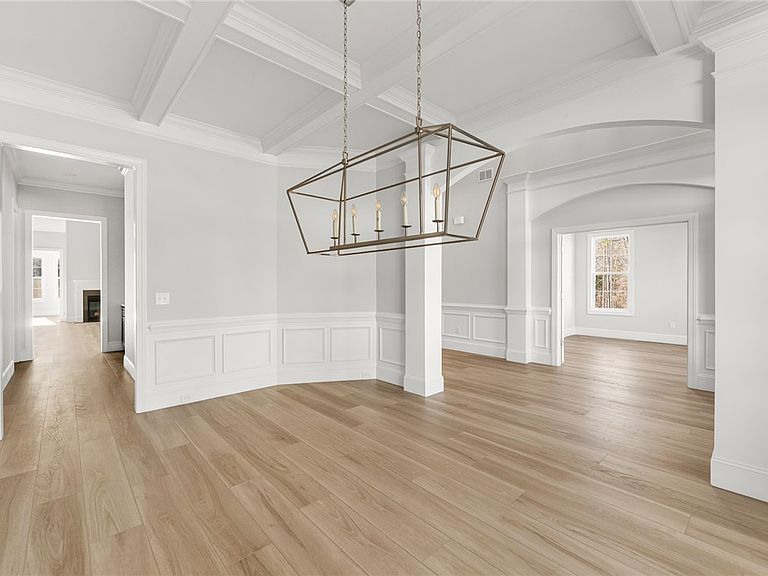
Welcome to 141 Rickys Path in the exclusive Suter Estates. This stunning Patterson II plan is more than a home—it’s a statement. With 6 bedrooms, 3.5 bathrooms, an attached 3-car garage, and a detached 2-car garage, all set on a sprawling .66-acre lot, this residence delivers space, style, and presence unlike anything else. Step into the grand two-story foyer, where soaring ceilings and arched entries create a breathtaking first impression. To your left, a formal dining room with a coffered ceiling is perfect for elegant gatherings. To your right, a private guest suite—or the ideal home office—offers flexibility for modern living. At the heart of the home, the two-story great room stuns with its dramatic scale and sweeping catwalk views. It opens seamlessly into the gourmet kitchen, a true showpiece featuring quartz countertops, a high-end appliance package, double ovens, a 5-burner cooktop, and a sleek stainless range hood. Custom cabinetry ties it all together, creating a space that blends form and function effortlessly. The main-level primary suite is a retreat unto itself, complete with a sitting room, dual closets, and a spa-inspired bath showcasing a custom double shower with dual shower heads. Upstairs, generously sized secondary bedrooms include walk-in closets, while a large bonus room and flex room offer endless possibilities—playroom, theater, gym, or studio. Out back, an enlarged deck overlooks a private, wooded backdrop, setting the stage for both relaxation and entertaining. From family cookouts to tranquil mornings with coffee, this backyard sanctuary makes every day feel like an escape. This home combines grand scale, timeless design, and modern luxury—a rare opportunity in today’s market. Call today to schedule an appointment showing!
Getting Around
 Car-Dependent
 Very Limited Transit
 Somewhat Bikeable
Schools
Construction
Condition
- Property condition: Under Construction
- New construction: Yes
- Year built: 2025
Materials
- Foundation: Crawlspace
- Roof: Architectural,Shingle
- Construction materials: Brick,Other,Stone
Other
- Builder name: Mungo Homes
Type & Style
- Home type: SingleFamily
- Architectural style: Contemporary
- Property subType: Single Family Residence
Interior
Appliances
- Appliances included: Built-In Oven,Double Oven,Dishwasher,Gas Cooktop,Disposal,Microwave
- Laundry features: Electric Dryer Hookup
Basement
- Basement: None,Crawl Space
Bedroom2
- Level: Upper
- Dimensions: 15x13
Bedroom3
- Level: Upper
- Dimensions: 16x13
Bedroom4
- Level: Upper
- Dimensions: 13x14
Bedroom5
- Level: Main
- Dimensions: 16x12
Bedrooms & Bathrooms
- Bedrooms: 6
- Bathrooms: 4
- Full bathrooms: 3
- 1/2 bathrooms: 1
- Main level bathrooms: 2
- Main level bedrooms: 2
Bonus Room
- Level: Upper
- Dimensions: 16x19
Dining Room
- Level: Main
- Dimensions: 12x16
Features
- Ceiling Fan(s),Cathedral Ceiling(s),Dual Sinks,Entrance Foyer,Fireplace,Garden Tub/Roman Tub,High Ceilings,Bath in Primary Bedroom,Main Level Primary,Pull Down Attic Stairs,Quartz Counters,Sitting Area in Primary,Smooth Ceilings,Separate Shower,Walk-In Closet(s),Walk-In Shower,Breakfast Area
- Window features: Insulated Windows,Storm Window(s),Tilt-In Windows
- Flooring: Carpet,Ceramic Tile,Luxury Vinyl Plank
- Fireplace features: Gas,Gas Log,Option
- Fireplace: Yes
Heating & Cooling
- Heating features: Central,Electric,Natural Gas
- Cooling features: Central Air,Forced Air
Interior Area
- Total structure area: 4,614
- Total interior livable area: 4,614 sqft
Kitchen
- Features: Eat-in Kitchen
- Level: Main
- Dimensions: 15x12
Kitchen
- Level: Main
- Dimensions: 15x17
Laundry
- Level: Main
- Dimensions: 6x9
Living Room
- Level: Main
- Dimensions: 22x26
Master Bedroom
- Level: Main
- Dimensions: 16x18
Other
- Level: Main
- Dimensions: 13x13
Sunroom
- Level: Main
- Dimensions: 13x12
Property
Accessibility
- Accessibility features: Low Threshold Shower
Details
- Parcel number: TBD
Features
- Levels: Two
- Stories: 2
- Patio & porch: Front Porch,Patio,Porch
- Exterior features: Sprinkler/Irrigation,Porch,Patio,Storm Windows/Doors
- Living area range: 4500-4999
Lot
- Lot size: 0.66 Acres
- Features: Level,Outside City Limits,Subdivision
Parking
- Total spaces: 4
- Parking features: Driveway,Garage Door Opener
- Has garage: Yes
- Attached garage spaces: 4
- Covered spaces: 4
Climate Risk is Financial Risk
Every home has a financial story beyond the listing price. Below, you’ll see the climate risks that could affect this property — and in Bills & Affordability, how those risks may influence repairs, insurance, utilities, and long-term value.
Biggest Threats for This Home
- Cold Wave

- Inland Flooding

- Ice Storm

- Lightning

- Tornado

- Hail

- Heat Wave

- Strong Wind

How This Home’s Risks Compare
FEMA Declared Disasters in Anderson County and South Carolina
Understanding the Costs
Financial advisors generally recommend spending no more than 30% of your gross household income on housing costs. In practice, many households stretch to 35% or beyond — especially in high-cost markets.
Estimated Costs Today
| Monthly | Annual | |
|---|---|---|
| Mortgage | $4,495 | $53,940 |
| Home Insurance * | $377 | $4,524 |
| Property Taxes | $370 | $4,440 |
| Electricity | $443 | $5,324 |
| Total | $5,685 | $68,220 |
Income You'd Need if You Spent...
South Carolina FAIR Plan Programs
How Costs Could Change Over Time
Climate risk is quickly impacting all of the major home ownership costs. Adjust the growth rates and percentage of income spent on housing below to see how your housing costs could change over the next 10 years — and what income you'd need to keep up.
Comparing Against the Market
Price Per Sq Ft
vs Other Active Listings
Avg $/sqft
vs Homes Sold Last Month
Median $/sqft
Current Market Trends
Median Price Per Square Foot
The median price per square foot of homes sold in this area each month. Compare this to this listing's price per square foot to gauge whether the home is priced in line with recent sales.
Historicals for This Listing
Zestimate History ($/sqft)
No zestimate history available
Price History
| Date | Event | Price |
|---|---|---|
| 2026-05-06 | Price change | $875,000 |
| 2026-02-18 | Price change | $889,000 |
| 2026-01-16 | Price change | $897,135 |
| 2025-11-12 | Price change | $899,000 |
| 2025-10-09 | Price change | $919,000 |
| 2025-09-17 | Price change | $929,000 |
| 2025-08-19 | Listed for sale | $937,000 |
| 2025-02-18 | Sold | $140,000 |
| 2024-08-09 | Pending sale | $150,000 |
| 2024-04-05 | Listed for sale | $150,000 |
| 2024-04-02 | Pending sale | $150,000 |
| 2024-01-30 | Contingent | $150,000 |
| 2024-01-15 | Listed for sale | $150,000 |
New Construction Spec
 View on Zillow