
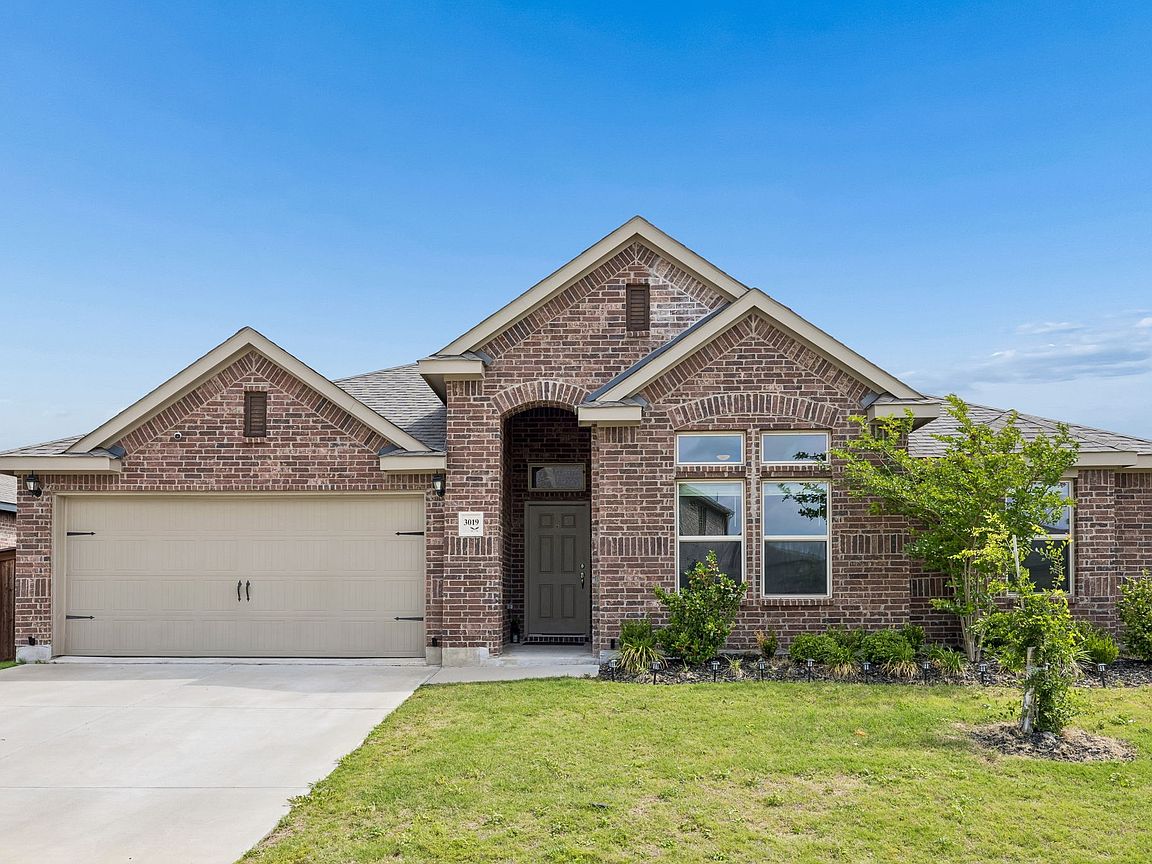
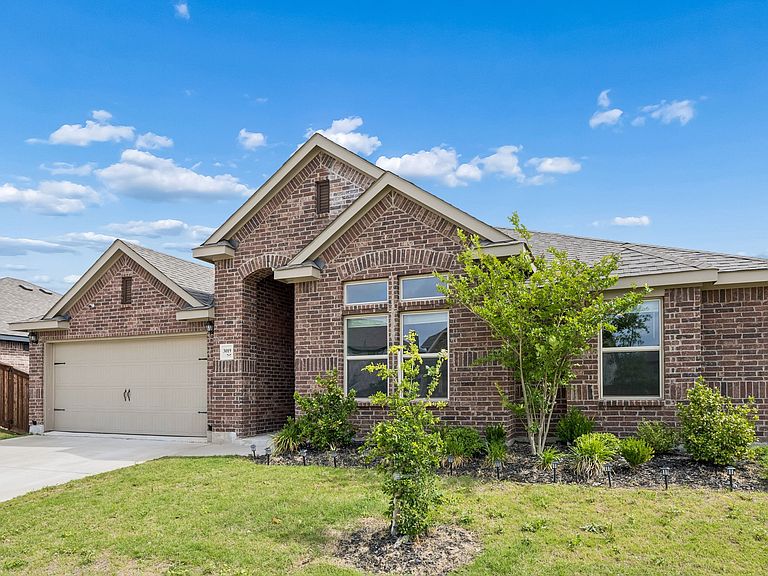


3019 Duck Heights Ave, Royse City, TX, 75189
About This Home
This beautifully maintained this home offers the perfect blend of comfort, functionality & everyday living in one of Royse City's most booming communities! Discover this welcoming, almost-new 3-bedroom, 2-bath home offering 2,276 square feet of thoughtfully designed living space. Step inside to find an inviting open living area with elegant tile flowing throughout the common areas, creating a seamless and polished aesthetic. The expansive kitchen overlooks the main living and dining areas and features granite countertops, ample cabinetry, stainless steel appliances, a gas range, and a large island perfect for gathering and entertaining. The open living area offers plenty of space to relax while oversized windows fill the home with natural light. The home offers a large flex space located at the front of the home, creating endless possibilities for a home office, playroom, second living area, workout space, or formal dining room. The private primary suite features vaulted ceilings, an oversized ensuite bath with dual vanities, a large walk-in shower, and generous closet space. Secondary bedrooms are thoughtfully separated for added privacy and flexibility. New carpets have been installed throughout the home! Additional highlights include a covered back patio, spacious backyard, and a functional floor plan designed for effortless everyday living. Conveniently located near schools, parks, shopping & dining, this home offers both comfort and convenience in one move-in-ready package. Community amenities include a sparkling pool and clubhouse, fostering a vibrant neighborhood lifestyle.
Getting Around
 Car-Dependent
 Very Limited Transit
 Somewhat Bikeable
Schools
Construction
Condition
- Year built: 2023
Materials
- Foundation: Slab
- Roof: Composition
- Construction materials: Brick
Type & Style
- Home type: SingleFamily
- Architectural style: Traditional,Detached
- Property subType: Single Family Residence
Interior
Appliances
- Appliances included: Dishwasher,Disposal,Gas Range,Gas Water Heater,Microwave
Bedroom
- Level: First
- Dimensions: 12 x 11
Bedroom
- Level: First
- Dimensions: 12 x 11
Bedrooms & Bathrooms
- Bedrooms: 3
- Bathrooms: 2
- Full bathrooms: 2
Dining Room
- Level: First
- Dimensions: 15 x 13
Features
- Decorative/Designer Lighting Fixtures,Double Vanity,Granite Counters,High Speed Internet,Kitchen Island,Open Floorplan,Pantry,Cable TV,Walk-In Closet(s)
- Flooring: Carpet,Tile
Heating & Cooling
- Heating features: Central,Natural Gas
- Cooling features: Central Air,Electric
Interior Area
- Total interior livable area: 2,276 sqft
Kitchen
- Level: First
- Dimensions: 17 x 15
Laundry
- Level: First
- Dimensions: 8 x 6
Living Room
- Level: First
- Dimensions: 22 x 18
Master Bathroom
- Level: First
- Dimensions: 0 x 0
Master Bedroom
- Level: First
- Dimensions: 17 x 14
Office
- Level: First
- Dimensions: 17 x 12
Other
- Level: First
- Dimensions: 0 x 0
Property
Details
- Parcel number: 000000330640
- Exclusions: Any and all personal belongings NOT considered a Fixture.
Features
- Levels: One
- Stories: 1
- Pool features: None
- Patio & porch: Covered
- Exterior features: Private Yard
- Fencing: Back Yard,Wood
Lot
- Lot size: 8,015 sqft
- Features: Back Yard,Lawn,Subdivision,Sprinkler System,Few Trees
Parking
- Total spaces: 2
- Parking features: Driveway,Garage Faces Front,Garage,Garage Door Opener
- Has garage: Yes
- Attached garage spaces: 2
- Covered spaces: 2