



1950 N Willowick Ave, Eagle, ID, 83616
About This Home
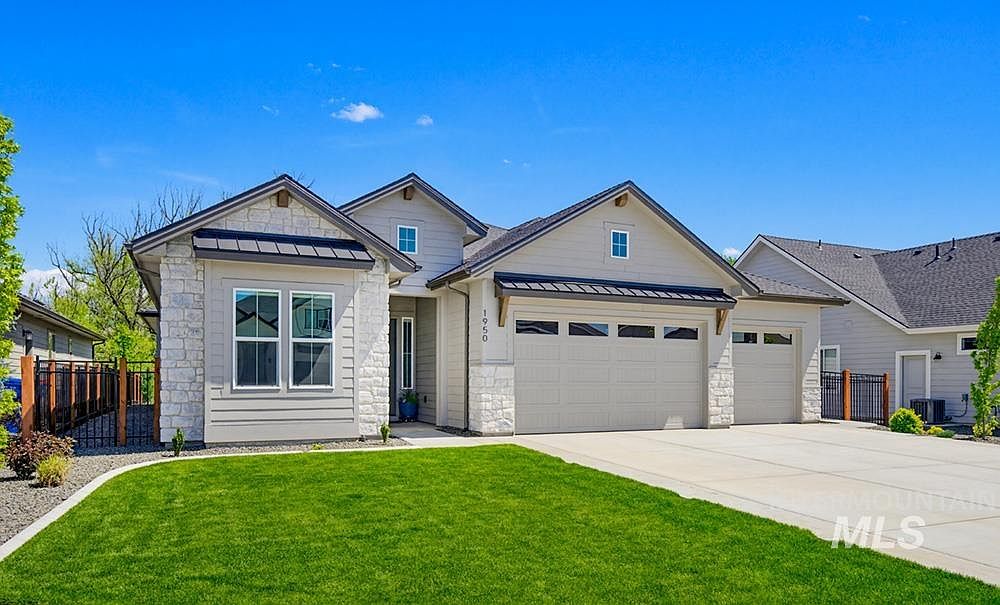
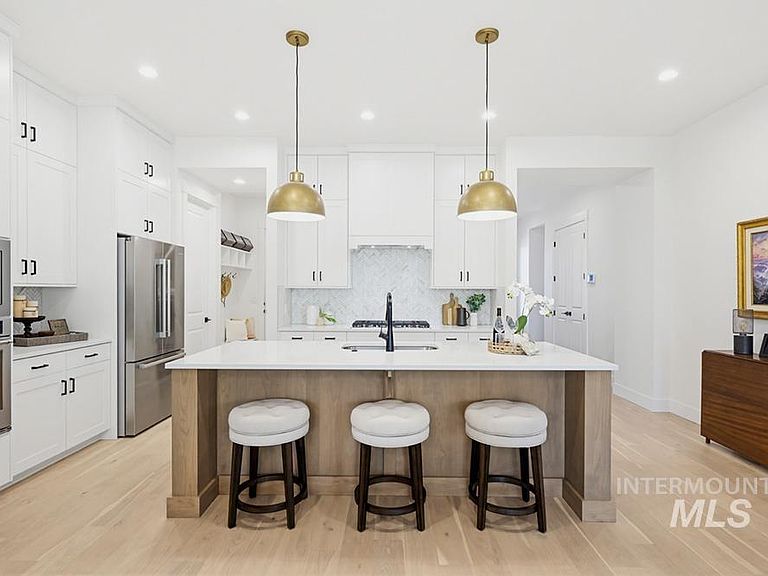
A premier homesite within Eagle’s highly-regarded Legacy community, offering a private setting with proximity & access to the neighborhood’s luxury amenities. Backing to a quiet creek & protected land, rather than neighboring development, the setting is quiet, inspiring, and beautifully uninterrupted, with a natural backdrop that shifts gently with the seasons. Hardwood floors extend through the home’s stylish spaces, including a great room with open flow. Connect, cook, & entertain in the fabulous kitchen – generous workspace, quartz countertops, marble backsplash, stainless steel appliances, and a central island crafted of warm wood create a natural gathering place, while expansive windows draw in soft light and views of the surrounding greenery. A desirable split-bedroom floor plan adds privacy to the primary bedroom & luxurious ensuite bath. The extensively landscaped, east-facing backyard opens to nature, with a gate leading directly to creekside green space & mature trees. A spacious, covered patio with automatic shade is the perfect spot to unwind. Legacy is known for its exceptional lifestyle offerings, including resort-style pools, tennis and pickleball courts, an executive golf course, scenic lakes, paved paths, and a clubhouse, creating a community experience that is vibrant & refined, active & relaxing.
Getting Around
 Car-Dependent
 Very Limited Transit
 Somewhat Bikeable
Schools
Construction
Condition
- Year built: 2024
Materials
- Foundation: Crawl Space
- Roof: Architectural Style
- Construction materials: Stone,HardiPlank Type
Type & Style
- Home type: SingleFamily
- Property subType: Single Family Residence
Interior
Appliances
- Appliances included: Gas Water Heater,Tank Water Heater,Dishwasher,Disposal,Microwave,Oven/Range Built-In,Gas Range
Bedroom2
- Level: Main
- Area: 176
Bedroom3
- Level: Main
- Area: 154
Bedroom4
- Level: Main
- Area: 208
Bedrooms & Bathrooms
- Bedrooms: 4
- Bathrooms: 3
- Main level bathrooms: 3
- Main level bedrooms: 4
Features
- Bath-Master,Bed-Master Main Level,Split Bedroom,Great Room,Two Master Bedrooms,Double Vanity,Walk-In Closet(s),Walk In Shower,Pantry,Kitchen Island,Quartz Counters,Number of Baths Main Level: 3
- Flooring: Tile,Carpet,Engineered Wood Floors
- Finished area below ground: 0
- Finished area above ground: 2,464
Heating & Cooling
- Heating features: Forced Air,Natural Gas
- Cooling features: Central Air
Interior Area
- Total structure area: 2,464
- Total interior livable area: 2,464 sqft
Kitchen
- Level: Main
- Area: 200
Master Bedroom
- Level: Main
- Area: 247
Property
Details
- Parcel number: R8020830380
Features
- Levels: One
- Pool features: Community,Pool
- Patio & porch: Covered Patio/Deck
- Fencing: Metal
- Has view: Yes
Lot
- Lot size: 10,454 sqft
- Features: 10000 SF - .49 AC,Sidewalks,Views,Auto Sprinkler System,Full Sprinkler System,Pressurized Irrigation Sprinkler System
Parking
- Total spaces: 3
- Parking features: Attached,Driveway
- Has garage: Yes
- Attached garage spaces: 3
- Covered spaces: 3
- Has uncovered spaces: Yes
Climate Risk is Financial Risk
Every home has a financial story beyond the listing price. Below, you’ll see the climate risks that could affect this property — and in Bills & Affordability, how those risks may influence repairs, insurance, utilities, and long-term value.
Biggest Threats for This Home
- Wildfire

- Winter Weather

- Inland Flooding

- Strong Wind

How This Home’s Risks Compare
FEMA Declared Disasters in Ada County and Idaho
Understanding the Costs
Financial advisors generally recommend spending no more than 30% of your gross household income on housing costs. In practice, many households stretch to 35% or beyond — especially in high-cost markets.
Estimated Costs Today
| Monthly | Annual | |
|---|---|---|
| Mortgage | $4,626 | $55,512 |
| Home Insurance | $155 | $1,860 |
| Property Taxes | $27 | $324 |
| Electricity | $150 | $1,807 |
| Total | $4,958 | $59,496 |
Income You'd Need if You Spent...
How Costs Could Change Over Time
Climate risk is quickly impacting all of the major home ownership costs. Adjust the growth rates and percentage of income spent on housing below to see how your housing costs could change over the next 10 years — and what income you'd need to keep up.
Comparing Against the Market
Price Per Sq Ft
vs Other Active Listings
Avg $/sqft
vs Homes Sold Last Month
Median $/sqft
Current Market Trends
Median Price Per Square Foot
The median price per square foot of homes sold in this area each month. Compare this to this listing's price per square foot to gauge whether the home is priced in line with recent sales.
Historicals for This Listing
Zestimate History ($/sqft)
Price History
No price history available
 View on Zillow