


22018 W 114th Ct, Olathe, KS, 66061
About This Home
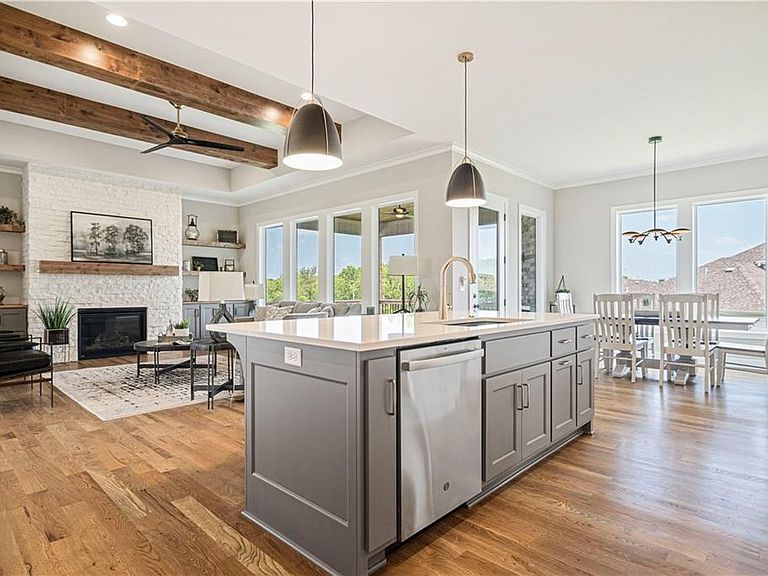
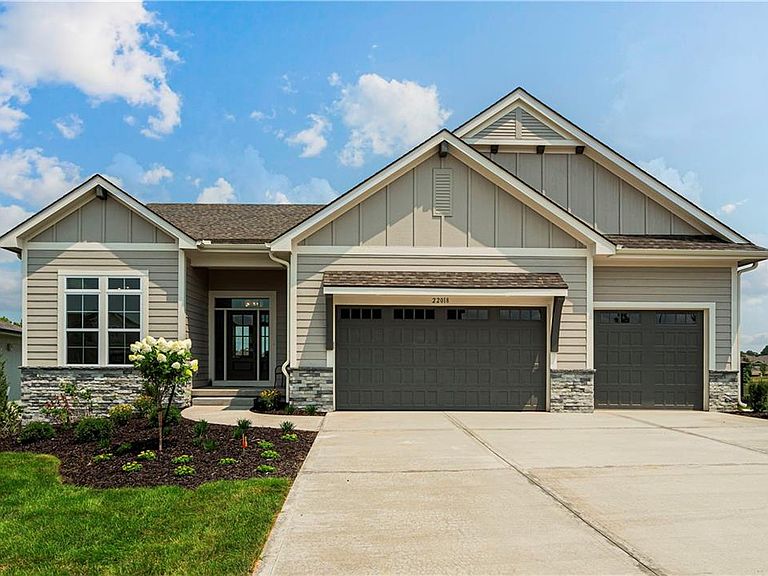
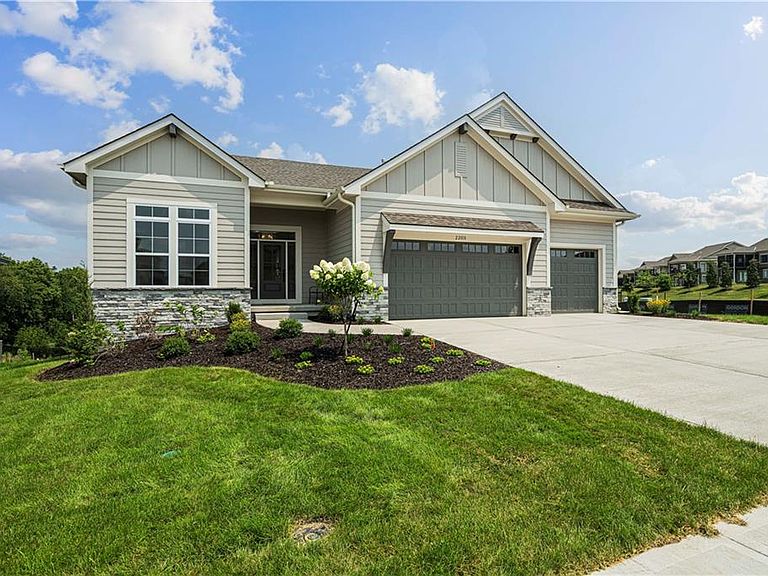
$10,000 BACK TO SCHOOL SPECIAL WITH AN ACCEPTED CONTRACT BY AUGUST 31ST, 2026! Buyer may use the $10,000 for loan costs, upgrades, or as a price reduction. MODEL HOME FOR SALE! This amazing Plan by French Homes offers main level living with an open kitchen, dining room & great room. The main level also boasts a large walk-in pantry, Butler's Pantry and beverage Bar! The master bedroom/bath & 2nd bedroom/bath, plus laundry room with sink are also on the main level. Two bedrooms, a bath & rec room are in the walkout lower level. Rec room includes walk-behind wet bar. Wood floors in Great room, Kitchen, Dining room, Pantries, Master Bedroom, Bedroom 2/Office and entry; tile floors in baths & laundry; Granite or Quartz counters in kitchen & all baths; covered deck w/Fireplace off dining area. Lower level walks out to a spacious patio. Plus Much More! Room sizes, Sqft & taxes are estimated. PHOTOS ARE OF ACTUAL HOME
Getting Around
 Car-Dependent
 No Nearby Transit
 Somewhat Bikeable
Schools
Construction
Condition
- Property condition: Under Construction
- New construction: Yes
Materials
- Roof: Composition
- Construction materials: Frame
Other
- Builder model: Madison Reverse 1.5
- Builder name: French Homes Inc
Type & Style
- Home type: SingleFamily
- Architectural style: Traditional
- Property subType: Single Family Residence
Interior
Appliances
- Appliances included: Cooktop,Dishwasher,Disposal,Double Oven,Exhaust Fan,Humidifier,Microwave,Stainless Steel Appliance(s)
- Laundry features: Main Level,Sink
Basement
- Has basement: Yes
- Basement: Basement BR,Finished,Walk-Out Access
Bathroom2
- Features: Ceramic Tiles,Quartz Counter,Shower Only
- Level: First
Bathroom3
- Features: Luxury Vinyl,Quartz Counter,Shower Only
- Level: Lower
Bedroom2
- Level: First
Bedroom3
- Features: Carpet
- Level: Lower
Bedroom4
- Features: Carpet,Walk-In Closet(s)
- Level: Lower
Bedrooms & Bathrooms
- Bedrooms: 4
- Bathrooms: 3
- Full bathrooms: 3
Dining Room
- Level: First
Features
- Custom Cabinets,Kitchen Island,Pantry,Walk-In Closet(s),Wet Bar
- Flooring: Carpet,Tile,Wood
- Number of fireplaces: 2
- Fireplace features: Gas,Great Room,Other
- Fireplace: Yes
- Finished area below ground: 1,350
- Finished area above ground: 2,040
Great Room
- Features: Built-in Features,Fireplace
- Level: First
Heating & Cooling
- Heating features: Forced Air
- Cooling features: Electric
Interior Area
- Total structure area: 3,390
- Total interior livable area: 3,390 sqft
Kitchen
- Features: Granite Counters,Kitchen Island,Quartz Counter
- Level: First
Laundry
- Features: Ceramic Tiles
- Level: First
Master Bathroom
- Features: Ceramic Tiles,Double Vanity,Quartz Counter,Separate Shower And Tub
- Level: First
Master Bedroom
- Features: Walk-In Closet(s)
- Level: First
Recreation Room
- Features: Luxury Vinyl,Quartz Counter,Wet Bar
- Level: Lower
Property
Details
- Parcel number: DP162700000063
Features
- Patio & porch: Patio
Lot
- Lot size: 9,200 sqft
Parking
- Total spaces: 3
- Parking features: Attached,Garage Door Opener
- Has garage: Yes
- Attached garage spaces: 3
- Covered spaces: 3