


8523 Broadley Dr, Fort Smith, AR, 72916
About This Home
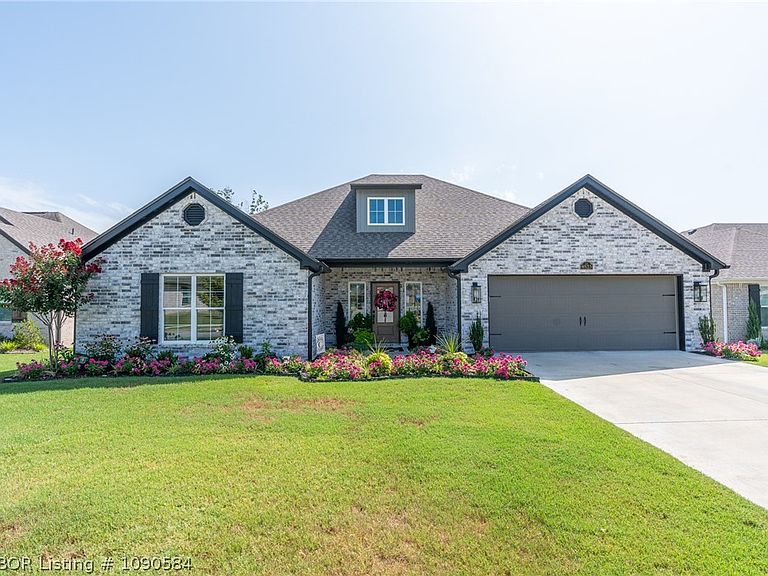
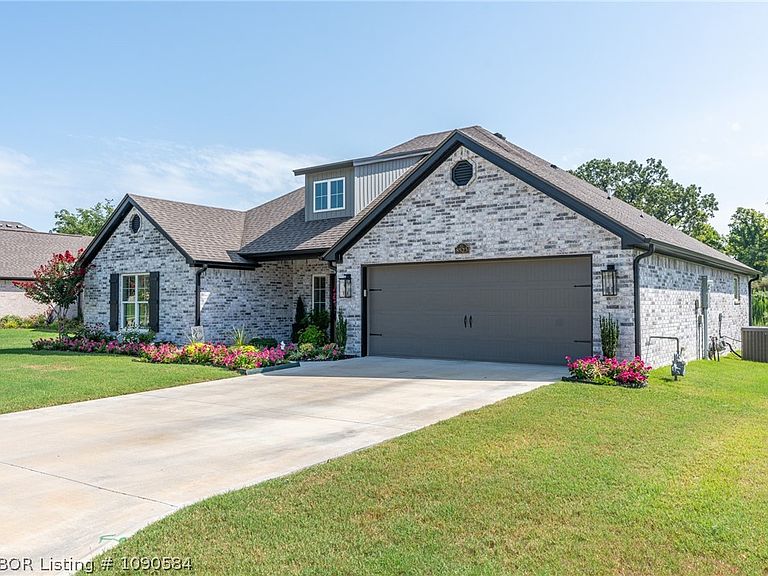
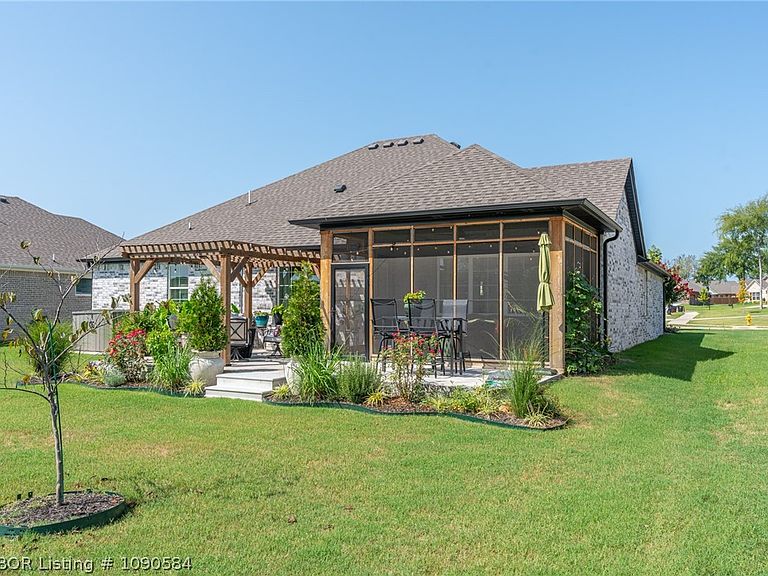
Prepare to be captivated by this nearly-new masterpiece where beauty, quality, and extreme energy efficiency meet. From the moment you arrive, the incredible landscaping and undeniable curb appeal draw you in, but it’s the backyard oasis that will steal your heart. Enjoy serene views of the pond and protected green space from your choice of the screened-in porch, the al-fresco dining area, or the custom patio with a gazebo.Inside, the home is bathed in natural light and adorned with post-construction custom touches, including champagne gold lighting, designer hardware, and high-end fixtures. The functional layout features true wood flooring throughout (except guest bedrooms), a dedicated home office, and an open-concept living area. The gourmet kitchen is a showstopper, featuring an oversized island with bar seating, a walk-in pantry, gas cooktop, and Energy Star stainless appliances. Custom built-ins flank the cozy gas fireplace, creating a sophisticated focal point for the living room.The primary suite is a true retreat with dual vanities, a soaking tub, and a custom walk-in shower. Beyond the aesthetics, this home is engineered for massive savings with open-cell foam insulation, a 16 SEER HVAC, R40 attic insulation, a tankless water heater, and Low-E argon gas windows. Even the 18-foot garage is fully insulated with a steel-backed door. Bonus: the refrigerator conveys! Residents will also soon enjoy direct trail access around the pond (currently in progress by the developer). Truly a "better than new" opportunity!
Getting Around
 Car-Dependent
 Very Limited Transit
 Somewhat Bikeable
Schools
Construction
Condition
- Year built: 2024
Materials
- Foundation: Slab
- Roof: Architectural,Shingle
- Construction materials: Brick
Type & Style
- Home type: SingleFamily
- Property subType: Single Family Residence
Interior
Appliances
- Appliances included: Some Gas Appliances,Built-In Range,Built-In Oven,Convection Oven,Dishwasher,Disposal,Gas Water Heater,Microwave,Oven,Refrigerator,Range Hood,Water Heater,ENERGY STAR Qualified Appliances
- Laundry features: Electric Dryer Hookup,Washer Hookup,Dryer Hookup
Bedrooms & Bathrooms
- Bedrooms: 3
- Bathrooms: 2
- Full bathrooms: 2
Features
- Attic,Built-in Features,Ceiling Fan(s),Cathedral Ceiling(s),Eat-in Kitchen,Pantry,Programmable Thermostat,Quartz Counters,Split Bedrooms,Storage,Walk-In Closet(s)
- Window features: Double Pane Windows,Vinyl,Blinds,Drapes
- Flooring: Carpet,Wood
- Number of fireplaces: 1
- Fireplace features: Family Room,Gas Log,Living Room
- Fireplace: Yes
Heating & Cooling
- Heating features: Central,Gas
- Cooling features: Central Air,Electric,High Efficiency
Interior Area
- Total interior livable area: 2,092 sqft
Property
Details
- Parcel number: 1168700630000000
- Special condition: None
Features
- Levels: One
- Stories: 1
- Patio & porch: Covered,Patio,Porch,Screened
- Exterior features: Concrete Driveway
- Fencing: None
- Waterfront features: Pond
Lot
- Lot size: 9,147 sqft
- Features: Landscaped,Level,Near Park,Subdivision
- Lot size dimensions: 70 x 130
Parking
- Total spaces: 2
- Parking features: Attached,Garage,Garage Door Opener
- Has garage: Yes
- Covered spaces: 2