


4870 SPANGLE DRIVE, Saint Cloud, FL, 34769
3beds
3baths
1,373sqft
$275,000
$200price/sqft
$2,016/moest. monthly cost
$80,640/yrincome needed
About This Home
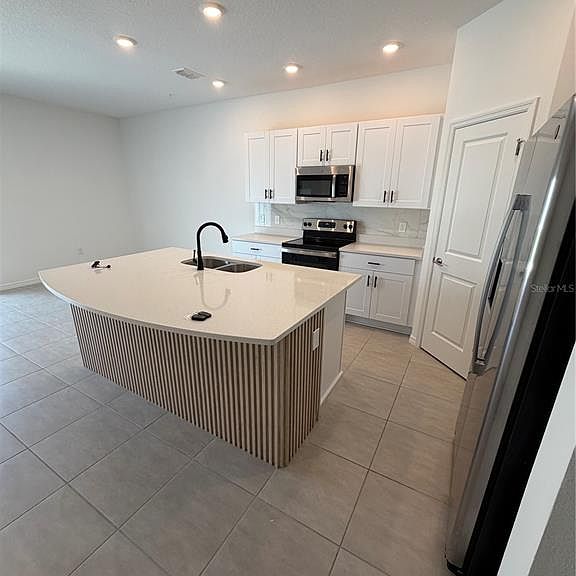
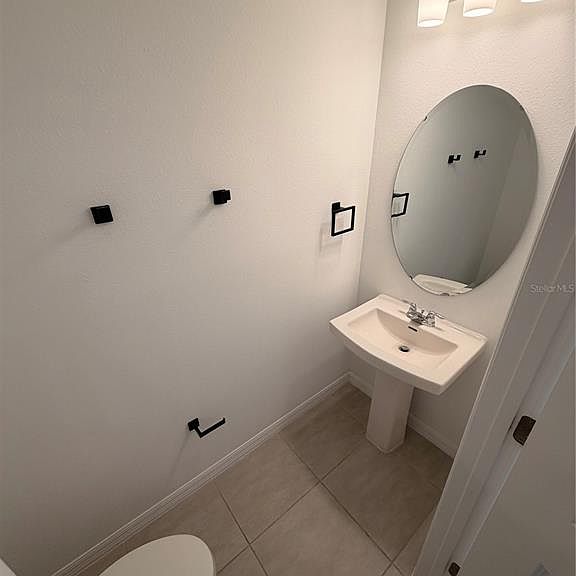
Short Sale. Short Sale Opportunity! Beautifully upgraded and move-in ready, this stunning two-story townhome features 3 bedrooms, 2.5 bathrooms, and a one-car garage. The home showcases thoughtful designer upgrades throughout, including a custom wood-slat kitchen island, a striking feature wall with a floating entertainment center, elegant matte plumbing fixtures, quartz countertops, stainless steel appliances, and a custom mural that adds charm to the secondary bedroom. The open-concept floor plan is perfect for both everyday living and entertaining. Conveniently located near shopping, dining, major highways, and Central Florida attractions. Potential short sale. Sale is subject to lender approval.
Getting Around
22
 Car-Dependent
0
 Very Limited Transit
43
 Somewhat Bikeable
Schools
4/10
7/10
4/10
Construction
Condition
- Property condition: Completed
- Year built: 2024
Materials
- Foundation: Slab
- Roof: Shingle
- Construction materials: Block,Stucco
Other
- Builder model: Jasmine
- Builder name: Taylor Morrison
Type & Style
- Home type: Townhouse
- Architectural style: Craftsman
- Property subType: Townhouse
Interior
Appliances
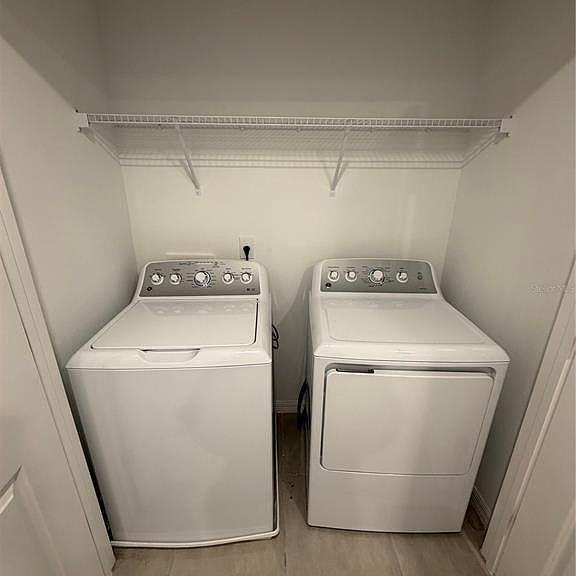
- Appliances included: Cooktop,Dishwasher,Disposal,Dryer,Microwave,Range,Refrigerator,Washer
- Laundry features: Inside,Laundry Room
Bedroom2
- Features: Walk-In Closet(s)
- Level: Second
- Area: 99
- Dimensions: 9x11
Bedroom3
- Features: Walk-In Closet(s)
- Level: Second
- Area: 108
- Dimensions: 9x12
Bedrooms & Bathrooms
- Bedrooms: 3
- Bathrooms: 3
- Full bathrooms: 2
- 1/2 bathrooms: 1
Dining Room
- Level: First
- Area: 80
- Dimensions: 8x10
Features
- Open Floorplan
- Door features: Sliding Doors
- Window features: Window Treatments
- Flooring: Carpet,Tile
Great Room
- Level: First
- Area: 234
- Dimensions: 18x13
Heating & Cooling
- Heating features: Central
- Cooling features: Central Air
Interior Area
- Total structure area: 1,663
- Total interior livable area: 1,373 sqft
Kitchen
- Level: First
- Area: 90
- Dimensions: 10x9
Primary Bedroom
- Features: Shower No Tub,Walk-In Closet(s)
- Level: Second
- Area: 195
- Dimensions: 13x15
Utility Room
- Level: Second
- Area: 24
- Dimensions: 4x6
Property
Details
- Parcel number: 092630010000010910
- Zoning: X
- Special condition: Short Sale
Features
- Levels: Two
- Stories: 2
- Fencing: Fenced
Lot
- Lot size: 1,854 sqft
Parking
- Total spaces: 1
- Parking features: Driveway
- Has garage: Yes
- Attached garage spaces: 1
- Covered spaces: 1
- Has uncovered spaces: Yes