


929 W 6th Street, Merced, CA, 95341
About This Home
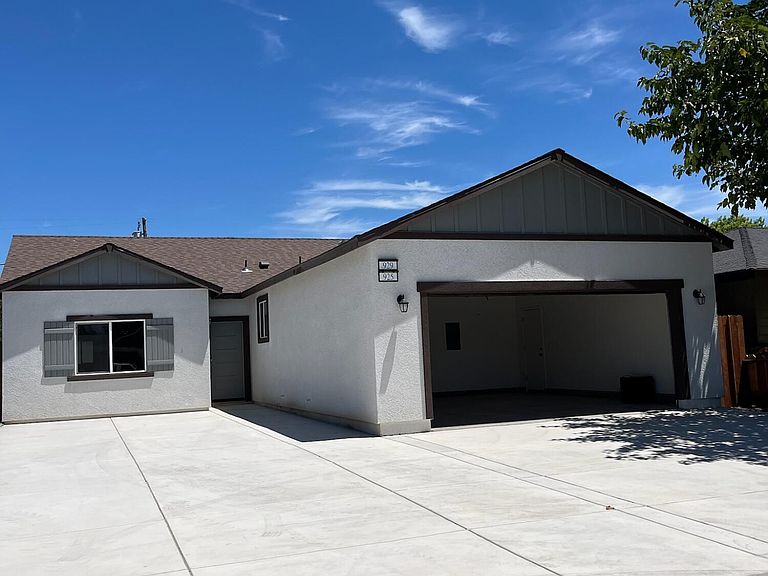
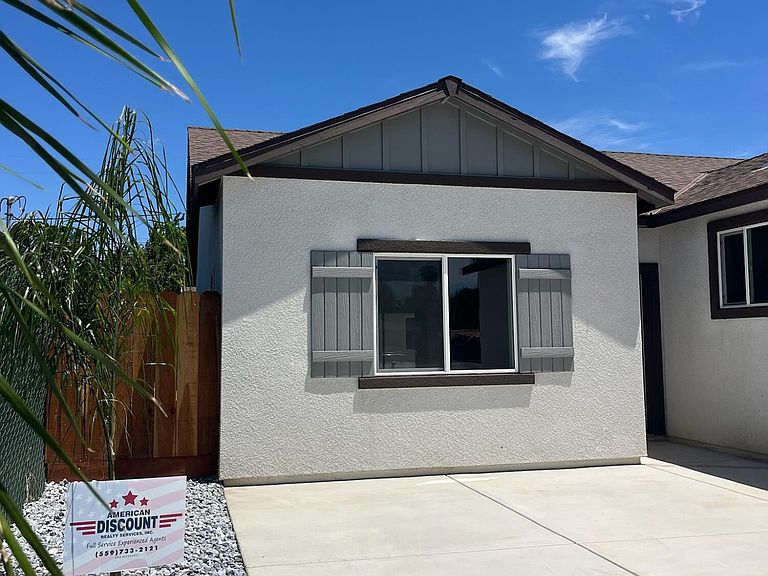
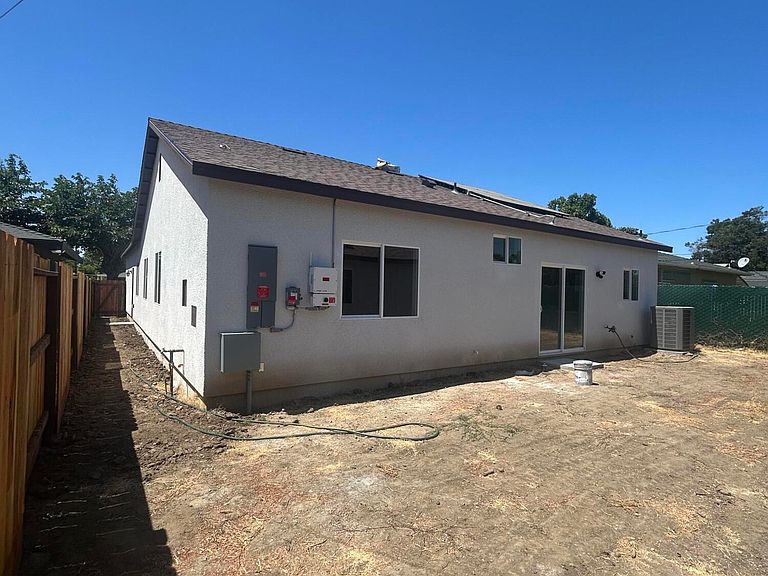
Great opportunity!! Presenting not one, but two brand-new residences, this TWO new homes are fully equipped with advanced energy efficient appliances. Offers fully owned solar panel systems that brings a great asset to your investment and reduces your utility bills!!. The main dwelling offers expansive living, featuring four generously sized bedrooms and two modern bathrooms, meticulously designed to provide comfort and functionality for families. Adding financial benefits, a completely separate, newly constructed (ADU) unit is also included. This self-contained unit provides one bedroom and one bathroom, making it an ideal solution for significant rental income for guests or a home office. Close to University of California, in Merced, ca and shopping centers.. This convenient location offer both first-time homebuyers seeking a modern home with potential for passive income, and investors looking for a high-value asset in a thriving community.
Getting Around
 Car-Dependent
 Very Limited Transit
 Somewhat Bikeable
Schools
Construction
Condition
- Property condition: New Construction
- New construction: Yes
- Year built: 2026
Materials
- Foundation: Concrete Perimeter,Slab
- Roof: Shingle
- Construction materials: Board & Batten Siding,Frame,Stucco,Vertical Siding,Wood Siding
Type & Style
- Home type: SingleFamily
- Property subType: Single Family Residence,Residential
Interior
Appliances
- Appliances included: Disposal,Electric Oven,ENERGY STAR Qualified Water Heater,Water Heater
- Laundry features: Other,Electric Dryer Hookup,In Garage,Washer Hookup
Bedrooms & Bathrooms
- Bedrooms: 5
- Bathrooms: 3
- Full bathrooms: 2
- 3/4 bathrooms: 1
Features
- Breakfast Bar,Tile Counters
- Flooring: Vinyl
- Common walls with other units/homes: No Common Walls,No One Above,No One Below
Heating & Cooling
- Heating features: Other,Central,ENERGY STAR Qualified Equipment
- Cooling features: Central Air,Electric,ENERGY STAR Qualified Equipment,Separate Meters
Interior Area
- Total structure area: 2,300
- Total interior livable area: 2,300 sqft
Property
Details
- Parcel number: 032191014
Features
- Stories: 1
- Fencing: Fenced
- Has view: Yes
- View description: City
Lot
- Lot size: 6,200 sqft
- Lot size dimensions: 50+124
Parking
- Total spaces: 4
- Parking features: Attached,Alley Access
- Has garage: Yes
- Attached garage spaces: 2
- Covered spaces: 2
- Has uncovered spaces: Yes
- Uncovered spaces: 2