

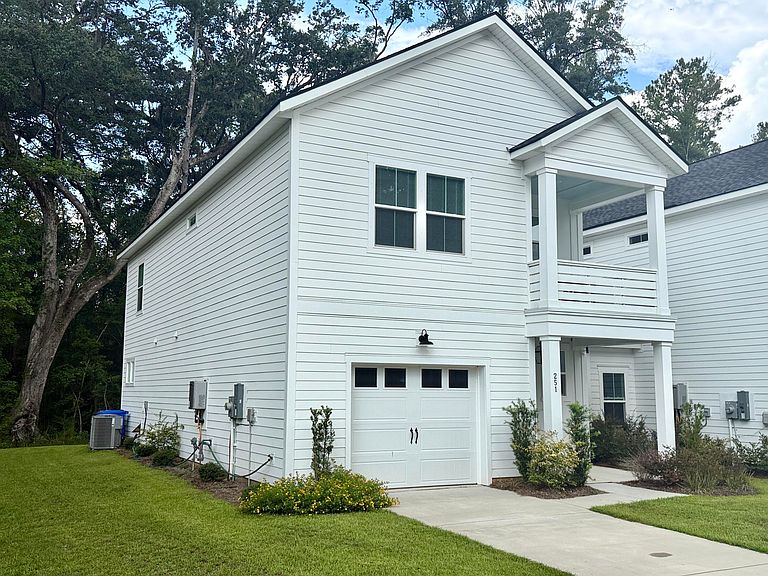


251 Claret Cup Way, Charleston, SC, 29414
About This Home
Welcome to 251 Claret Cup Way, a like-new 2024-built home in the highly desirable Verdier Pointe community -- offering a rare hybrid design that gives you the private feel of a single-family detached home with the smart efficiency and price of an attached one. Unlike a typical townhome, this home shares only an exterior storage wall with its neighbor -- no shared living space, no shared bedroom or bathroom walls. It's a clever design that maximizes privacy while keeping the price efficient, giving buyers true single-family living without sacrificing storage or space. The Seller paid a $20k lot premium to be an end unit overlooking a pond and the wooded back yard, now you can benefit from it as well!Step inside the Luca Plan by Toll Brothers and discover anopen-concept layout built for modern living. The chef-inspired kitchen anchors the home with a large center island, quartz countertops, stainless steel appliances, and a massive walk-in pantry -- perfect for entertaining or everyday family life. A separate dining area flows seamlessly into the bright, open living space. Upstairs, the primary suite is a true retreat, featuring a dramatic tray ceiling, an oversized walk-in closet, and a private walk-out balcony -- your own quiet escape at the end of the day. Two additional bedrooms, a versatile loft, and a full laundry room round out the second floor, offering flexible space for guests, a home office, or a playroom. Additional highlights include a screened porch for relaxing Lowcountry evenings, a convenient drop zone at the entry, oak stair treads, luxury vinyl plank flooring, a tankless water heater, and an oversized garage complemented by the storage area -- all the function of a garage with room to spare. Located minutes from West Ashley shopping, dining, top-rated schools, and a quick drive to historic downtown Charleston and area beaches, 251 Claret Cup Way delivers new-construction quality, thoughtful design, and an unbeatable location -- without the wait and price of building new. Seller will not convey or sell refrigerator, washer or dryer. Seller also is not offering seller-paid closing costs, rate buydown, or repair credits.
Getting Around
 Car-Dependent
 Minimal Transit
 Somewhat Bikeable
Schools
Construction
Condition
- Year built: 2024
Materials
- Foundation: Slab
- Roof: Architectural
- Construction materials: Cement Siding
Type & Style
- Home type: Townhouse
- Property subType: Townhouse
Interior
Appliances
- Laundry features: Electric Dryer Hookup,Washer Hookup,Laundry Room
Bedrooms & Bathrooms
- Bedrooms: 3
- Bathrooms: 3
- Full bathrooms: 2
- 1/2 bathrooms: 1
Features
- Ceiling - Smooth,High Ceilings,Kitchen Island,Ceiling Fan(s),Entrance Foyer,Pantry
- Flooring: Luxury Vinyl
Heating
- Heating features: Heat Pump
Interior Area
- Total structure area: 1,988
- Total interior livable area: 1,988 sqft
Property
Details
- Attached to another structure: Yes
Features
- Levels: Two
- Stories: 2
- Patio & porch: Screened
Lot
- Lot size: 3,920 sqft
- Features: 0 - .5 Acre,High,Level,Wooded
Parking
- Total spaces: 1
- Parking features: Garage,Attached
- Has garage: Yes
- Attached garage spaces: 1
- Covered spaces: 1
Climate Risk is Financial Risk
Every home has a financial story beyond the listing price. Below, you’ll see the climate risks that could affect this property — and in Bills & Affordability, how those risks may influence repairs, insurance, utilities, and long-term value.
Biggest Threats for This Home
- Hurricane

- Coastal Flooding

- Earthquake

- Lightning

- Cold Wave

- Inland Flooding

- Ice Storm

- Strong Wind

- Wildfire

- Winter Weather

How This Home’s Risks Compare
FEMA Declared Disasters in Charleston County and South Carolina
Understanding the Costs
Financial advisors generally recommend spending no more than 30% of your gross household income on housing costs. In practice, many households stretch to 35% or beyond — especially in high-cost markets.
Estimated Costs Today
| Monthly | Annual | |
|---|---|---|
| Mortgage | $2,730 | $32,760 |
| Home Insurance * | $260 | $3,120 |
| Property Taxes | $179 | $2,148 |
| Electricity | $204 | $2,449 |
| Total | $3,373 | $40,476 |
Income You'd Need if You Spent...
South Carolina FAIR Plan Programs

How Costs Could Change Over Time
Climate risk is quickly impacting all of the major home ownership costs. Adjust the growth rates and percentage of income spent on housing below to see how your housing costs could change over the next 10 years — and what income you'd need to keep up.
Comparing Against the Market
Price Per Sq Ft
vs Other Active Listings
Avg $/sqft
vs Homes Sold Last Month
Median $/sqft
Current Market Trends
Median Price Per Square Foot
The median price per square foot of homes sold in this area each month. Compare this to this listing's price per square foot to gauge whether the home is priced in line with recent sales.
Historicals for This Listing
Zestimate History ($/sqft)
Price History
| Date | Event | Price |
|---|---|---|
| 2026-08-07 | Price change | $535,000 |
| 2026-07-25 | Listed for sale | $539,900 |
| 2026-04-20 | Listing removed | $3,095 |
| 2026-03-05 | Listed for rent | $3,095 |
| 2025-09-19 | Listing removed | $2,695 |
| 2025-09-14 | Price change | $2,695 |
| 2025-09-05 | Price change | $2,795 |
| 2025-08-16 | Listed for rent | $3,050 |
| 2025-04-07 | Listing removed | $2,800 |
| 2025-03-19 | Listed for rent | $2,800 |
| 2025-02-26 | Listing removed | $3,065 |
| 2025-02-05 | Listed for rent | $3,065 |
| 2024-10-23 | Sold | $492,900 |
| 2024-01-12 | Pending sale | $492,900 |
For Sale by Agent
 View on Zillow