




1338 Vine St, Cincinnati, OH, 45202
About This Home
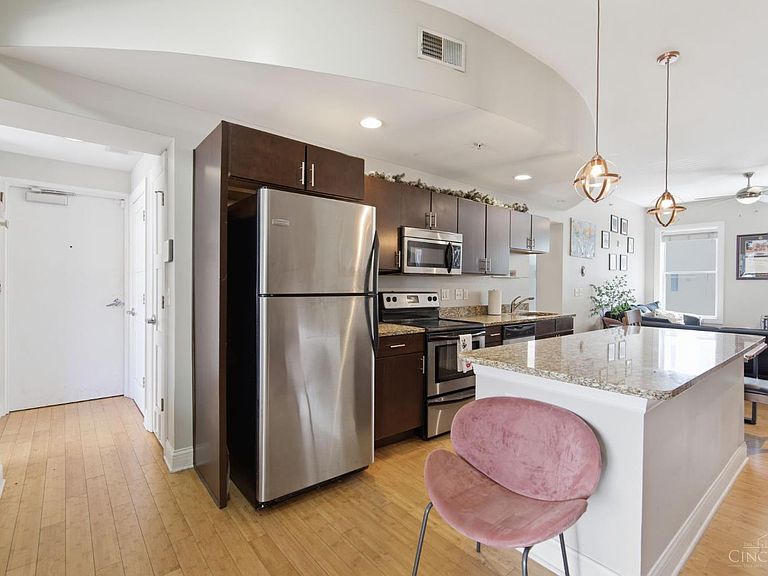
One of the best locations in Over-the-Rhine! Enjoy the convenience of a secure parking garage with your own dedicated EV charging station and direct building access. This pet-friendly building places you just steps from some of Cincinnati's most celebrated destinations, including Losanti, Pepp & Dolores, Findlay Market, Music Hall, Washington Park, TQL Stadium, theaters, boutique shopping, pubs, and favorites like Ghost Baby and Japp's. Inside, the light-filled unit features 9-foot ceilings, and a nicely appointed kitchen with granite countertops, stainless steel appliances, and a center island. Wood flooring throughout, complemented by the convenience of an in-unit washer and dryer. Additional basement storage provides valuable extra space. Walkable urban living at its finest in the heart of OTR.
Getting Around
 Walker's Paradise
 Excellent Transit
 Very Bikeable
Schools
Construction
Condition
- Year built: 1860
Materials
- Foundation: Stone
- Roof: Membrane
- Construction materials: Brick,Stone
Type & Style
- Home type: Townhouse
- Architectural style: Italianate,Traditional
- Property subType: Condominium,Townhouse
Interior
Appliances
- Appliances included: Electric Water Heater
Basement
- Has basement: Yes
- Basement: Full
Bathroom1
- Features: Full
- Level: First
Bedroom2
- Area: 0
Bedroom3
- Area: 0
Bedroom4
- Area: 0
Bedroom5
- Area: 0
Bedrooms & Bathrooms
- Bedrooms: 1
- Bathrooms: 1
- Full bathrooms: 1
Dining Room
- Level: First
- Area: 84
Family Room
- Area: 154
Features
- Window features: Double Hung
Heating & Cooling
- Heating features: Forced Air
- Cooling features: Central Air
Interior Area
- Total structure area: 732
- Total interior livable area: 732 sqft
Kitchen
- Features: Kitchen Island,Wood Cabinets,Wood Floor,Marble/Granite/Slate
- Area: 156
Living Room
- Area: 0
Master Bathroom
- Features: Tile Floor,Tub w/Shower,Marb/Gran/Slate
Master Bedroom
- Features: Wood Floor
- Level: First
- Area: 143
Office
- Area: 0
Property
Details
- Parcel number: 0800002042200
Features
- Levels: One
- Stories: 1
Lot
- Lot size: 0.36 Acres
Parking
- Total spaces: 1
- Parking features: 1 Assigned
- Has garage: Yes
- Attached garage spaces: 1
- Covered spaces: 1