
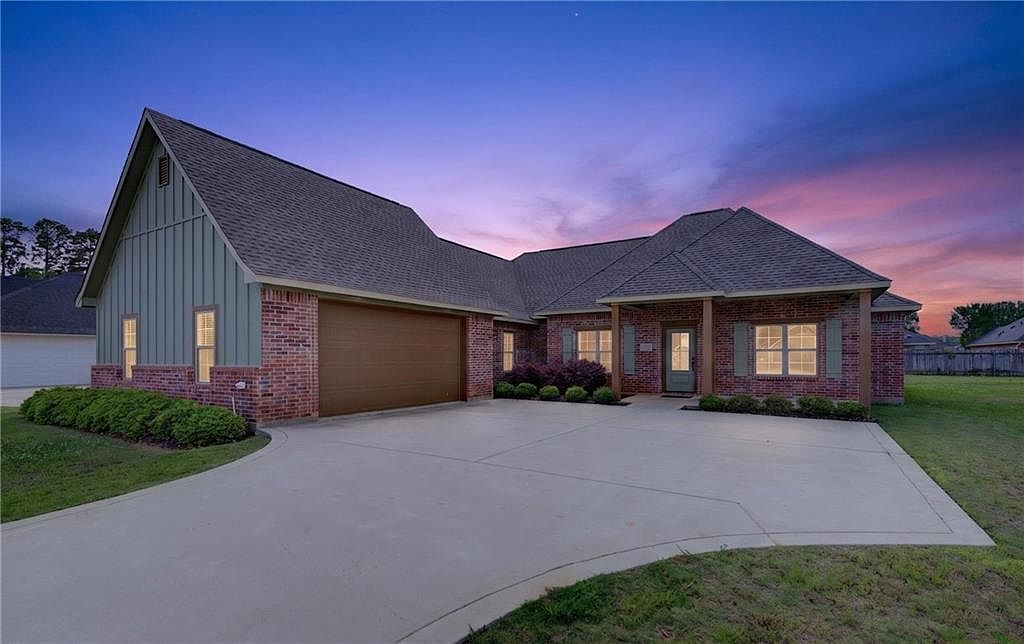
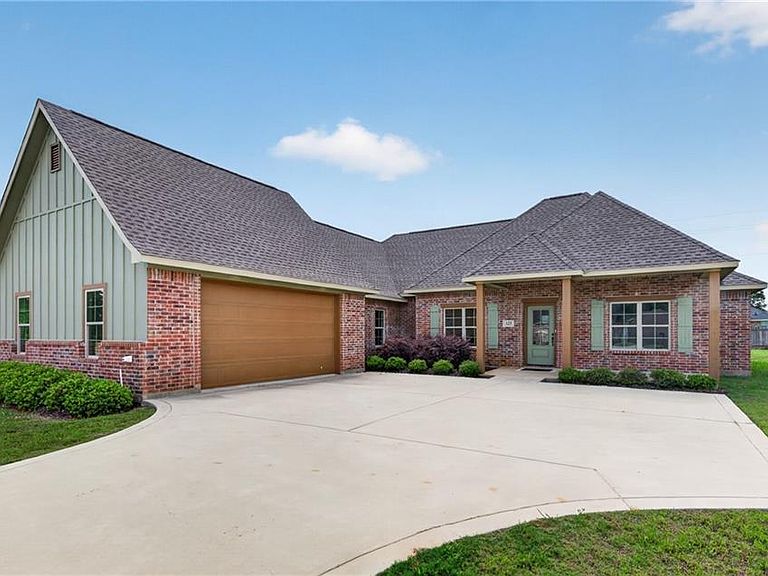
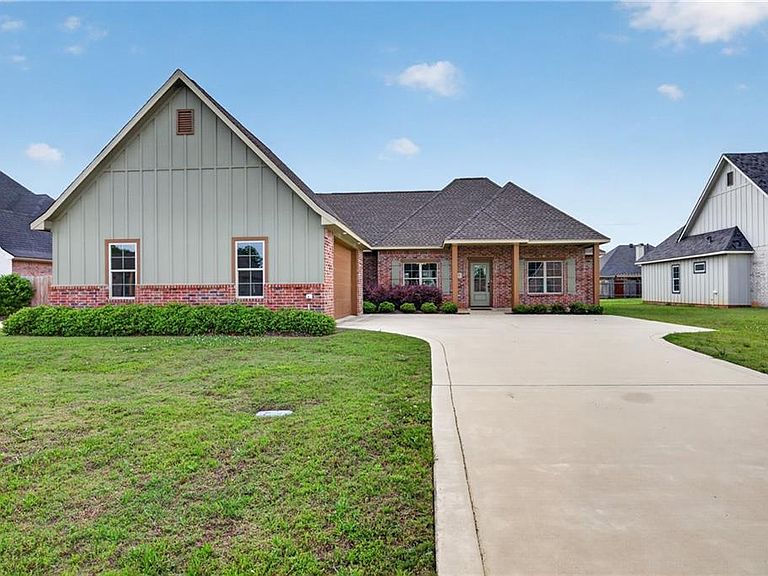
125 Sitka Loop, Haughton, LA, 71037
About This Home
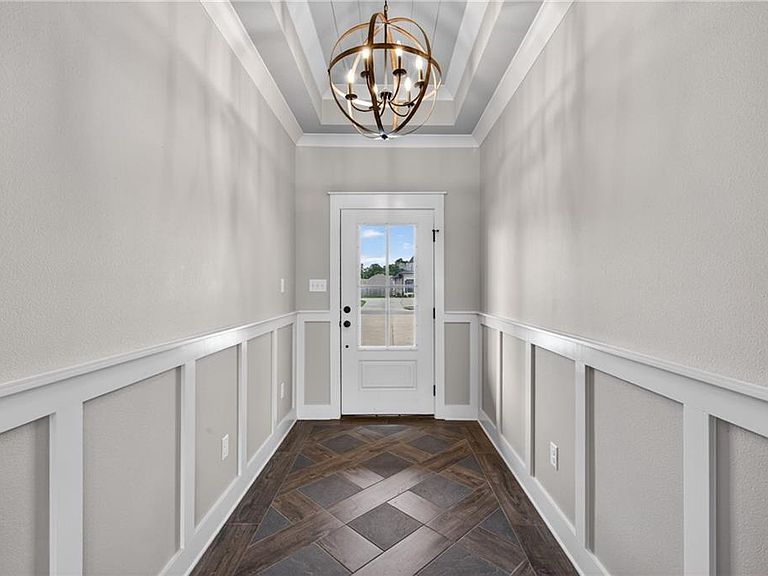
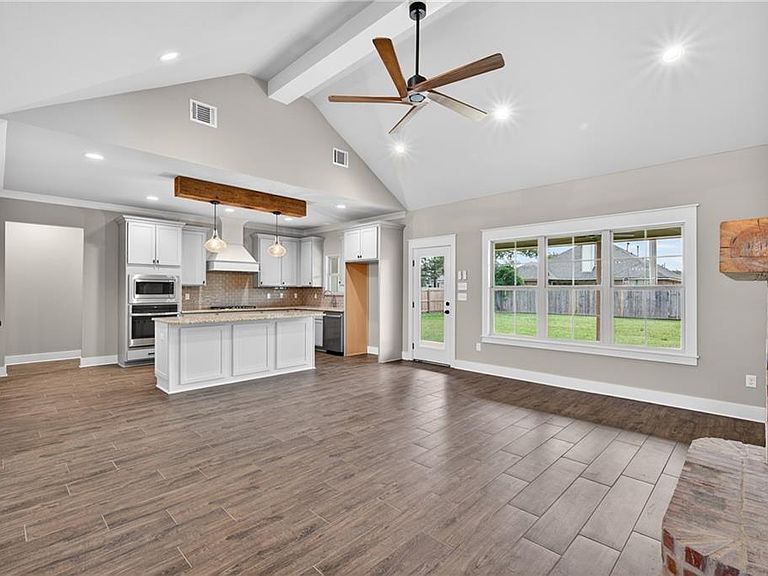
Brand new construction. 4 bed, 2.5 bath home. 2196 sq ft. open floor plan with wood grain ceramic tile throughout living, dining, & kitchen areas. Custom tile work in entry. Kitchen open to living room features granite countertops, stainless steel oven & separate gas range, dishwasher, built-in microwave, stunning backsplash, custom vent hood, with large kitchen island for additional storage & bar seating. Walk in pantry. Separate dining area with custom lighting. Living room has a brick fireplace with gas starter and built-in cabinetry with floating shelves. Remote master suite with custom ceiling insets and walk in closet. Large primary bath with custom cabinetry featuring his & her sinks, granite countertops, garden tub, & separate shower with custom tile work from floor to ceiling. Additional bedrooms good size with carpet, & ample closet space. Utility room off the garage entry hallway features a mud bench and half bath next door. Good size backyard with covered patio. This home qualifies for zero down. Please contact the listing agent for the possibility of a zero downpayment and a lower interest rate than the current lender you are working with. The neighborhood has a nice pond that you can fish out of. The home next door at 127 Sitka is the same price and same sq.ft. Please consider viewing that home as well. This home comes with a 2 year builders warranty.
Getting Around
 Car-Dependent
 Very Limited Transit
 Somewhat Bikeable
Schools
Construction
Condition
- Property condition: New Construction
- New construction: Yes
- Year built: 2023
Materials
- Foundation: Slab
- Roof: Shingle
- Construction materials: Brick
Type & Style
- Home type: SingleFamily
- Architectural style: Ranch
- Property subType: Single Family Residence
Interior
Bedroom
- Level: Lower
- Dimensions: 12 x 12
Bedroom
- Level: Lower
- Dimensions: 12 x 12
Bedroom
- Level: Lower
- Dimensions: 12 x 12
Bedrooms & Bathrooms
- Bedrooms: 4
- Bathrooms: 3
- Full bathrooms: 2
- 1/2 bathrooms: 1
Features
- Fireplace features: Gas Starter,Wood Burning
- Fireplace: Yes
Heating & Cooling
- Heating features: Central
- Cooling features: Central Air
Interior Area
- Total structure area: 2,196
- Total interior livable area: 2,196 sqft
Living Room
- Level: Lower
- Dimensions: 18 x 18
Master Bathroom
- Level: Lower
- Dimensions: 10 x 10
Master Bedroom
- Level: Lower
- Dimensions: 14 x 14
Property
Details
- Parcel number: 203705
- Special condition: None
Features
- Levels: One
- Stories: 1
Lot
- Lot size: 0.30 Acres
- Features: 1 to 5 Acres,City Lot
- Lot size dimensions: 0.2959
Parking
- Total spaces: 2
- Parking features: Garage,Two Spaces
- Has garage: Yes