
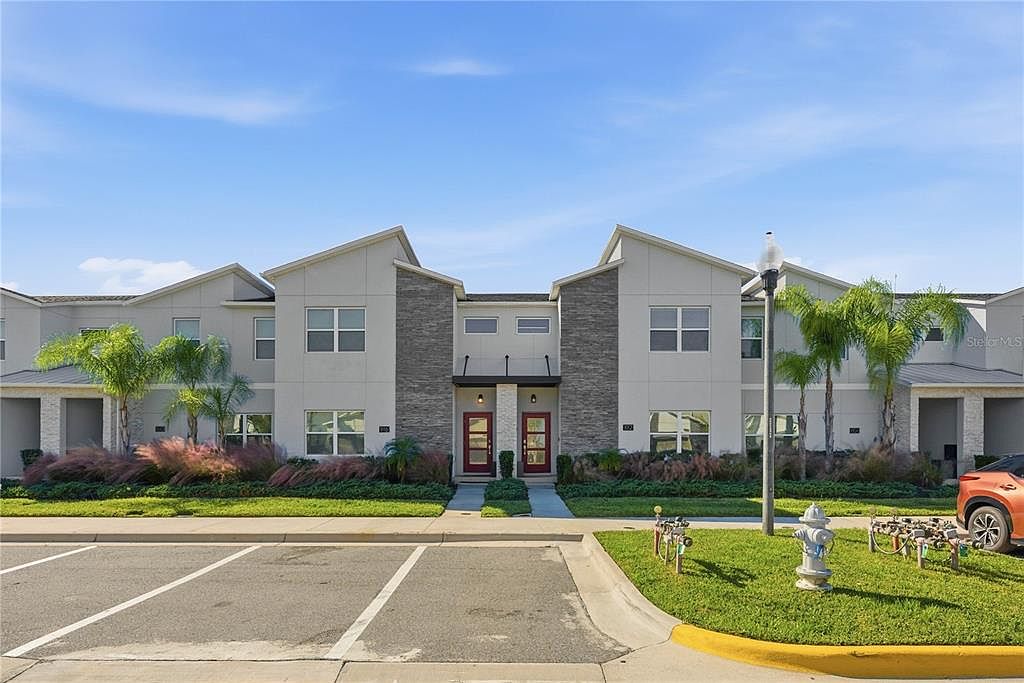


1112 CHALLENGE DRIVE, Davenport, FL, 33896
About This Home
Amazing investment opportunity in the sought after champions gate community, close to disney and other world-famous theme parks and attractions! this professionally decorated 4-bedroom, 3-bath home is fully furnished, move-in ready, and rental-ready, featuring its own private pool. The first floor offers a spacious living room, kitchen, dining area, guest bedroom, and a full bathroom. upstairs, you’ll find the laundry room, the primary suite with a private bathroom, two additional bedrooms, and another full guest bathroom. residents enjoy exceptional resort-style amenities, including a lazy river, splash park, resort-style pool with a water slide, heated spa, poolside bar and grill, movie theater, 18-hole golf course, tennis courts, basketball courts, cabanas, and much more. Whether you’re looking for the perfect family home, a vacation retreat, or an income-producing investment property, this home has it all!
Getting Around
 Car-Dependent
 Very Limited Transit
 Somewhat Bikeable
Schools
Construction
Condition
- Year built: 2021
Materials
- Foundation: Slab
- Roof: Shingle
- Construction materials: Block,Stucco
Type & Style
- Home type: Townhouse
- Property subType: Townhouse
Interior
Appliances
- Appliances included: Convection Oven,Dishwasher,Disposal,Dryer,Microwave,Range,Refrigerator,Washer
- Laundry features: Laundry Closet
Bedroom2
- Features: Built-in Closet
- Level: Second
- Area: 132
- Dimensions: 12x11
Bedroom3
- Features: Built-in Closet
- Level: Second
- Area: 132
- Dimensions: 12x11
Bedroom4
- Features: Built-in Closet
- Level: First
- Area: 143
- Dimensions: 13x11
Bedrooms & Bathrooms
- Bedrooms: 4
- Bathrooms: 3
- Full bathrooms: 3
Dining Room
- Level: First
- Area: 120
- Dimensions: 10x12
Features
- In Wall Pest System,Living Room/Dining Room Combo,Solid Surface Counters,Thermostat
- Door features: Sliding Doors
- Flooring: Carpet,Ceramic Tile
Heating & Cooling
- Heating features: Central
- Cooling features: Central Air
Interior Area
- Total structure area: 2,069
- Total interior livable area: 1,914 sqft
Kitchen
- Level: First
- Area: 168
- Dimensions: 14x12
Living Room
- Level: First
- Area: 168
- Dimensions: 14x12
Primary Bedroom
- Features: Walk-In Closet(s)
- Level: Second
- Area: 182
- Dimensions: 14x13
Property
Details
- Parcel number: 302527509300010590
- Zoning: CT
- Special condition: None
Features
- Levels: Two
- Stories: 2
- Private pool: Yes
- Pool features: In Ground
- Exterior features: Lighting
Lot
- Lot size: 2,614 sqft
Parking
- Parking features: On Street,Parking Pad
- Has uncovered spaces: Yes