


15149 Victory Blvd, Van Nuys, CA, 91411
10beds
10baths
4,370sqft
$1,560,000
$357price/sqft
$9,933/moest. monthly cost
$397,320/yrincome needed
About This Home
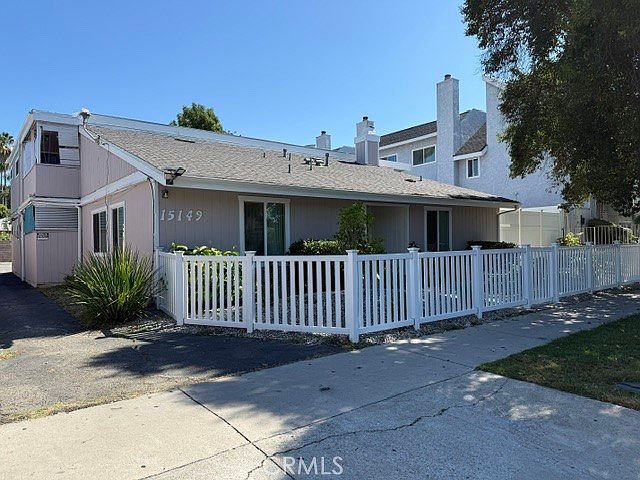
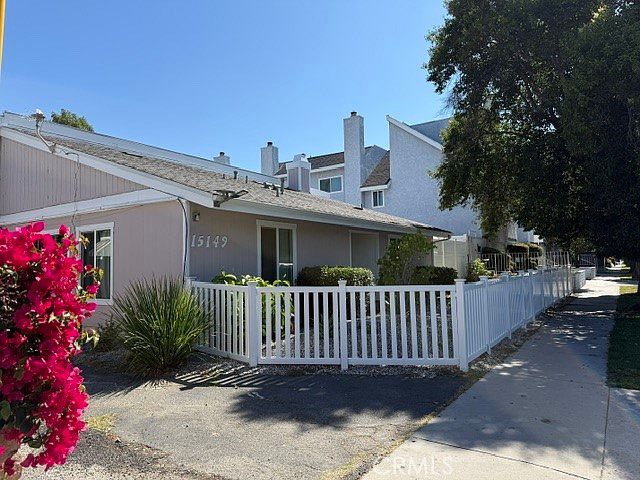
5 Apartment Units. Large Lot plus potential to build 12+ Condo Zoned LAR3. All 2 Bedroom and 2 Baths, Front unit looks like a one story single family home with large patio/yard. Great for owner user, investor or builders. All units have balcony. Great Opportunity! Only Front Unit #1 features central air/heating, ranch style, high ceilings and roof for that unit is not flat. Sellers will do 1031 Exchange at no cost to Buyer. Buyer to verify and make necessary investigations. Seller willing to exchange for a Condo or House in Beverly Hills.
Getting Around
82
 Very Walkable
0
 Very Limited Transit
65
 Bikeable
Schools
8/10
6/10
8/10
Construction
Condition
- Property condition: Repairs Cosmetic
- Year built: 1978
Materials
- Foundation: Concrete Perimeter
- Roof: Asphalt,Flat,Shingle,See Remarks
- Construction materials: Drywall,Wood Siding
Type & Style
- Home type: MultiFamily
- Architectural style: Ranch,See Remarks
- Property subType: Multi Family
Interior
Appliances
- Appliances included: Dishwasher,Disposal,Gas Oven,Gas Range,Dryer,Washer
- Laundry features: Common Area,Laundry Room,Outside
Bedrooms & Bathrooms
- Bedrooms: 10
- Bathrooms: 10
Features
- Multiple Staircases,Unfurnished
- Door features: Panel Doors
- Flooring: Laminate,Tile
- Fireplace features: None
- Common walls with other units/homes: 2+ Common Walls
Heating & Cooling
- Heating features: Central,See Remarks,Wall Furnace
- Cooling features: Central Air,See Remarks,Wall/Window Unit(s)
Interior Area
- Total structure area: 4,370
- Total interior livable area: 4,370 sqft
Property
Accessibility
- Accessibility features: None
Details
- Parcel number: 2235020002
- Attached to another structure: Yes
- Lease amount: 0
- Zoning: LAR3
- Special condition: Standard
Features
- Levels: Two
- Stories: 1
- Entry location: Front
- Pool features: None
- Spa features: None
- Fencing: Block,Fair Condition,Vinyl
- Has view: Yes
- View description: None
Lot
- Lot size: 9,528 sqft
- Features: 2-5 Units/Acre,Front Yard,Garden,Near Park,Near Public Transit,Sprinkler System,Walkstreet
Parking
- Total spaces: 10
- Parking features: Assigned,Gated,Paved,One Space,Tandem,Uncovered
- Uncovered spaces: 10