

7121 Estero Ct, Apollo Beach, FL, 33572
About This Home
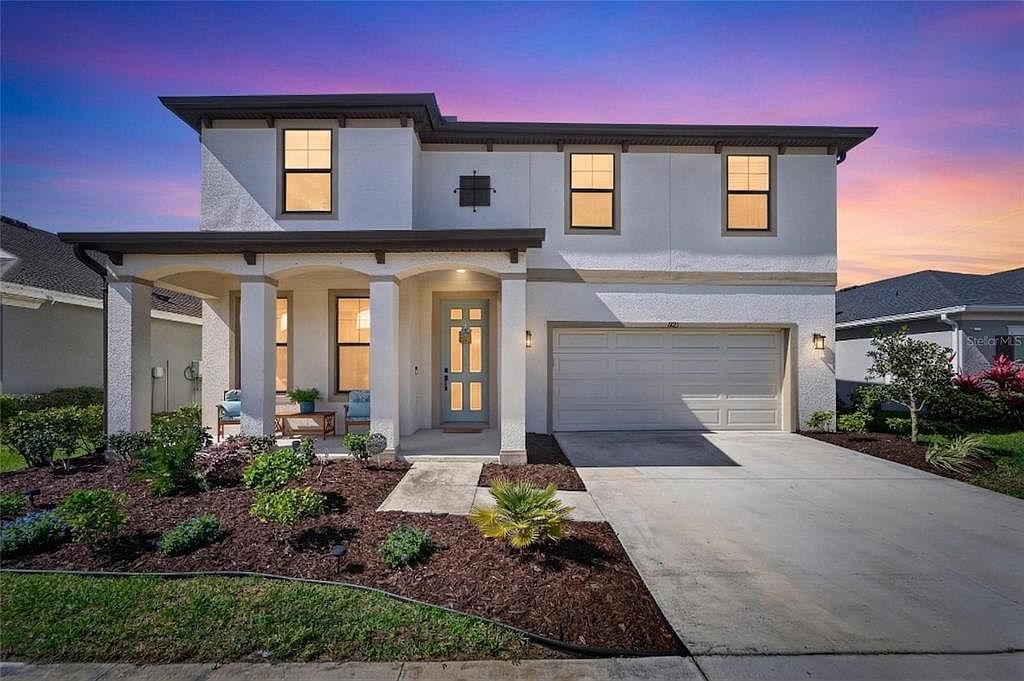
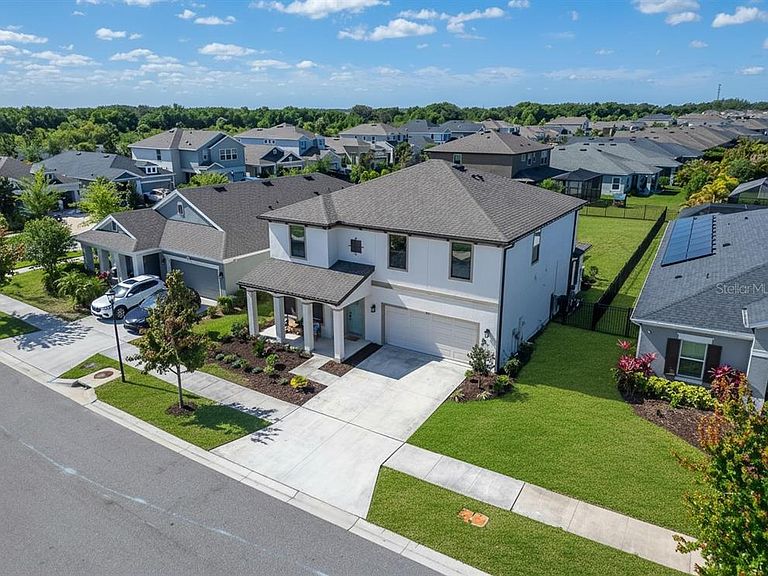
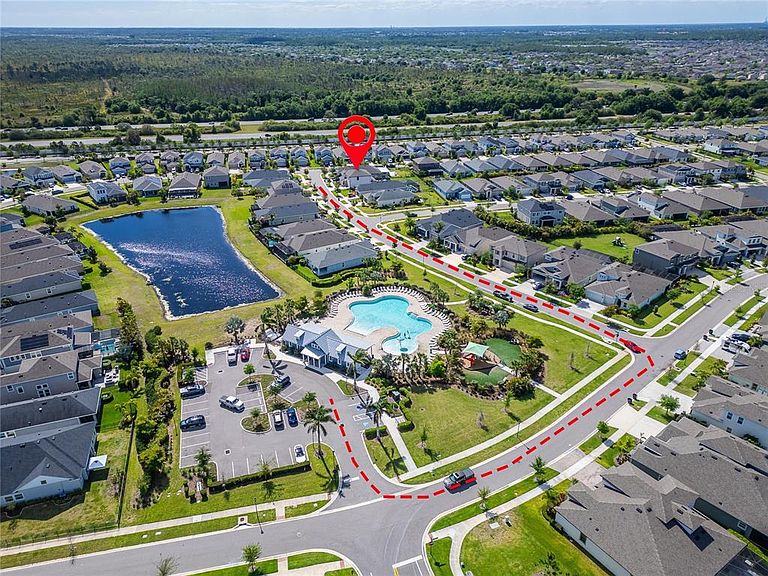
IMMACULATE WESTBAY KINGFISHER ON A RARE OVERSIZED LOT WITH A RESORT-STYLE BACKYARD THAT WILL STOP YOU IN YOUR TRACKS! 4 Bedrooms PLUS an office! From the moment you step in this home, you’ll understand what makes this one truly special. Enjoy a panoramic screened-in pool featuring a spa, sun shelf with bubbler, and an expansive travertine paver lanai, all designed for seamless indoor-outdoor living. Massive sliding glass doors open wide to create the ultimate entertaining space, while the fully fenced yard offers privacy on a VERY RARE, oversized homesite. Located just a short walk to the Waterline Station amenity center and the state-of-the-art Sports Complex in the highly sought-after community of Waterset, this home offers both luxury and lifestyle. Inside, the upgrades continue with custom Roman shades, designer built-ins throughout, and a stunning fireplace feature wall. The thoughtfully designed layout includes a dedicated office and a chef’s kitchen that truly delivers, complete with a massive cooktop and Café appliances, perfect for everyday living or hosting at scale!! This kitchen is something to see in person!! A beautiful staircase leads to an upstairs loft, offering additional flexible living space. The primary suite is a true retreat, featuring a custom-designed closet and elevated tile work throughout. Living in Waterset means enjoying some of the most desirable amenities in the South Shore area, including multiple resort-style pools, splash pads, state-of-the-art fitness centers, miles of walking and biking trails, playgrounds, dog parks, and beautifully designed clubhouses, all centered around a vibrant, active community lifestyle. Ideally located in Apollo Beach, this home sits within a central corridor to Tampa, St. Petersburg, and Sarasota, offering convenient access to Tampa International Airport, MacDill Air Force Base, and some of Florida’s most beautiful world-renowned beaches. This home blends function, luxury, and location in all the right ways—paired with one of the most desirable lots in the community, this is a rare opportunity you don’t want to miss.
Getting Around
 Car-Dependent
 Very Limited Transit
 Somewhat Bikeable
Schools
Construction
Condition
- Property condition: Completed
- Year built: 2021
Materials
- Foundation: Slab
- Roof: Shingle
- Construction materials: Block,Stucco
Other
- Builder model: Kingfisher
Type & Style
- Home type: SingleFamily
- Architectural style: Florida,Mediterranean
- Property subType: Single Family Residence
Interior
Appliances
- Appliances included: Oven,Cooktop,Dishwasher,Disposal,Dryer,Microwave,Range Hood,Refrigerator,Water Softener
- Laundry features: Gas Dryer Hookup,Laundry Room,Upper Level
Bathroom2
- Level: Second
Bathroom3
- Features: Built-in Features
- Level: Second
- Area: 121
- Dimensions: 11x11
Bedroom2
- Features: Walk-In Closet(s)
- Level: Second
- Area: 121
- Dimensions: 11x11
Bedroom4
- Features: Built-in Closet
- Level: Second
- Area: 132
- Dimensions: 12x11
Bedrooms & Bathrooms
- Bedrooms: 4
- Bathrooms: 3
- Full bathrooms: 2
- 1/2 bathrooms: 1
Features
- Built-in Features,Cathedral Ceiling(s),Ceiling Fan(s),Crown Molding,Eating Space In Kitchen,High Ceilings,Kitchen/Family Room Combo,Open Floorplan,PrimaryBedroom Upstairs,Smart Home,Solid Surface Counters,Solid Wood Cabinets,Stone Counters,Tray Ceiling(s),Walk-In Closet(s)
- Door features: Sliding Doors
- Window features: Window Treatments,Hurricane Shutters
- Flooring: Carpet,Tile,Vinyl
- Fireplace features: Electric,Family Room
Heating & Cooling
- Heating features: Central,Zoned
- Cooling features: Central Air,Zoned
Interior Area
- Total structure area: 3,568
- Total interior livable area: 2,785 sqft
Kitchen
- Features: Pantry,No Closet
- Level: First
Living Room
- Features: Other
- Level: First
- Area: 360
- Dimensions: 20x18
Loft
- Level: Second
- Area: 202.5
- Dimensions: 13.5x15
Office
- Level: First
- Area: 126.5
- Dimensions: 11x11.5
Primary Bathroom
- Features: Stone Counters
- Level: Second
Primary Bedroom
- Features: En Suite Bathroom,Walk-In Closet(s)
- Level: Second
- Area: 259
- Dimensions: 14x18.5
Property
Details
- Parcel number: U263119C1V00009800003.0
- Zoning: PD
- Special condition: None
Features
- Levels: Two
- Stories: 2
- Private pool: Yes
- Pool features: Auto Cleaner,Chlorine Free,Fiber Optic Lighting,Gunite,Heated,In Ground,Lighting,Salt Water,Screen Enclosure,Self Cleaning
- Patio & porch: Covered,Enclosed,Front Porch,Patio,Rear Porch,Screened
- Exterior features: Garden,Irrigation System,Lighting
- Has spa: Yes
- Spa features: Heated,In Ground
- Fencing: Fenced
- Has view: Yes
- View description: Garden,Pool
- Residential vegetation: Mature Landscaping,Oak Trees,Trees/Landscaped
Lot
- Lot size: 9,352 sqft
- Features: Cleared,In County,Landscaped,Level,Near Golf Course,Near Marina,Oversized Lot,Sidewalk
Parking
- Total spaces: 2
- Parking features: Driveway,Garage Door Opener,Oversized
- Has garage: Yes
- Attached garage spaces: 2
- Covered spaces: 2
- Has uncovered spaces: Yes
Climate Risk is Financial Risk
Every home has a financial story beyond the listing price. Below, you’ll see the climate risks that could affect this property — and in Bills & Affordability, how those risks may influence repairs, insurance, utilities, and long-term value.
Biggest Threats for This Home
- Cold Wave

- Hurricane

- Lightning

- Tornado

- Heat Wave

- Inland Flooding

- Wildfire

- Tsunami

How This Home’s Risks Compare
FEMA Declared Disasters in Hillsborough County and Florida
Understanding the Costs
Financial advisors generally recommend spending no more than 30% of your gross household income on housing costs. In practice, many households stretch to 35% or beyond — especially in high-cost markets.
Estimated Costs Today
| Monthly | Annual | |
|---|---|---|
| Mortgage | $3,281 | $39,372 |
| Home Insurance * | $453 | $5,436 |
| Property Taxes | $227 | $2,724 |
| Electricity | $280 | $3,363 |
| Total | $4,241 | $50,892 |
Income You'd Need if You Spent...
Florida FAIR Plan Programs


How Costs Could Change Over Time
Climate risk is quickly impacting all of the major home ownership costs. Adjust the growth rates and percentage of income spent on housing below to see how your housing costs could change over the next 10 years — and what income you'd need to keep up.
Comparing Against the Market
Price Per Sq Ft
vs Other Active Listings
Avg $/sqft
vs Homes Sold Last Month
Median $/sqft
Current Market Trends
Median Price Per Square Foot
The median price per square foot of homes sold in this area each month. Compare this to this listing's price per square foot to gauge whether the home is priced in line with recent sales.
Historicals for This Listing
Zestimate History ($/sqft)
Price History
| Date | Event | Price |
|---|---|---|
| 2026-04-29 | Price change | $649,000 |
| 2026-04-14 | Listed for sale | $665,000 |
| 2025-03-20 | Sold | $610,000 |
| 2025-01-20 | Pending sale | $629,900 |
| 2024-12-31 | Listed for sale | $629,900 |
| 2021-11-04 | Sold | $466,600 |
| 2021-10-27 | Pending sale | $466,526 |
 View on Zillow