


24799 NW 11TH PLACE, Newberry, FL, 32669
About This Home
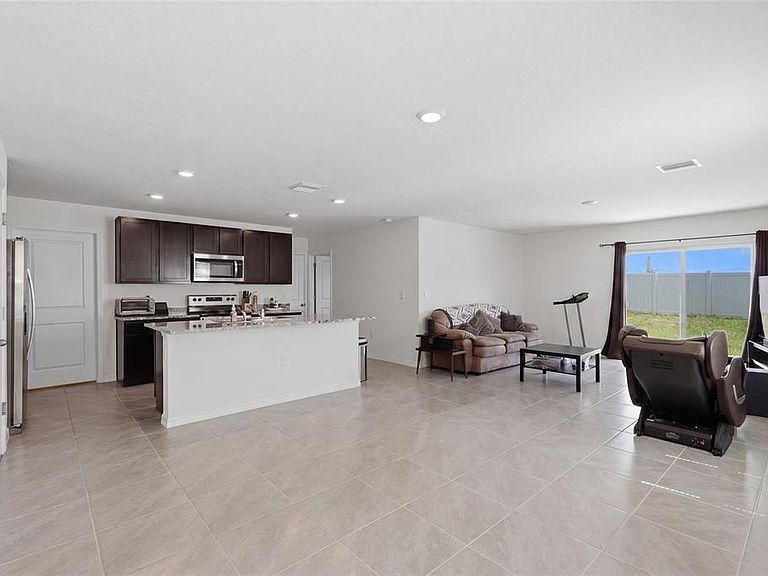
Why wait to build when you can move right into this beautiful 2024-built home in Avalon Woods? Offering 5 bedrooms, 3 full bathrooms, and nearly 2,400 square feet of living space, this move-in ready home delivers the space, functionality, and modern design today's buyers are looking for. The thoughtfully designed floor plan features an open-concept living area that seamlessly connects the kitchen, dining, and family room, creating the perfect setting for everyday living and entertaining. The kitchen offers granite countertops, a large center island with bar seating, ample cabinet space, and a walk-in pantry to keep everything organized. A first-floor bedroom and full bathroom provide flexibility for guests, multi-generational living, or a private home office. Upstairs, a spacious loft offers additional living space ideal for a media room, playroom, or second family room. The owner's suite features a generous walk-in closet and an ensuite bathroom with dual vanities and plenty of storage. Three additional bedrooms, another full bathroom, and a conveniently located laundry room complete the upper level. Enjoy the benefits of a newer home without the delays and uncertainty of new construction. The backyard provides space to relax, play, or entertain, while the attached two-car garage offers added convenience and storage. Located in the growing community of Avalon Woods, residents enjoy easy access to top-rated schools, parks, shopping, dining, and the world-class Easton Newberry Archery Center. With a convenient commute to both Gainesville and Alachua, this home offers the perfect combination of modern living and small-town charm. Don't miss your opportunity to own a like-new home in one of Newberry's most desirable communities.
Getting Around
 Car-Dependent
 Very Limited Transit
 Somewhat Bikeable
Schools
Construction
Condition
- Property condition: Completed
- New construction: Yes
- Year built: 2024
Materials
- Foundation: Slab
- Roof: Shingle
- Construction materials: Wood Frame
Other
- Builder model: Robie
- Builder name: D.R. Horton INC
Type & Style
- Home type: SingleFamily
- Property subType: Single Family Residence
Interior
Appliances
- Appliances included: Dishwasher,Dryer,Microwave,Range,Refrigerator,Washer
- Laundry features: Laundry Room
Bathroom2
- Level: First
Bathroom3
- Level: Second
Bedroom2
- Features: Built-in Closet
- Level: First
Bedroom3
- Features: Built-in Closet
- Level: Second
Bedroom4
- Features: Built-in Closet
- Level: Second
Bedroom5
- Features: Built-in Closet
- Level: Second
Bedrooms & Bathrooms
- Bedrooms: 5
- Bathrooms: 3
- Full bathrooms: 3
Features
- Open Floorplan
- Flooring: Carpet,Ceramic Tile
Great Room
- Level: First
- Area: 154
- Dimensions: 14x11
Heating & Cooling
- Heating features: Central,Electric
- Cooling features: Central Air
Interior Area
- Total structure area: 2,370
- Total interior livable area: 2,370 sqft
Kitchen
- Level: First
- Area: 154
- Dimensions: 11x14
Primary Bathroom
- Level: Second
- Area: 117
- Dimensions: 13x9
Primary Bedroom
- Features: Walk-In Closet(s)
- Level: Second
- Area: 216
- Dimensions: 18x12
Property
Details
- Parcel number: 01874300316
- Zoning: RES
- Special condition: None
Features
- Levels: Two
- Stories: 2
- Exterior features: Irrigation System
Lot
- Lot size: 5,700 sqft
Parking
- Total spaces: 2
- Parking features: Garage - Attached
- Has garage: Yes
- Attached garage spaces: 2
- Covered spaces: 2