


368 Canary Song Dr, Henderson, NV, 89011
About This Home
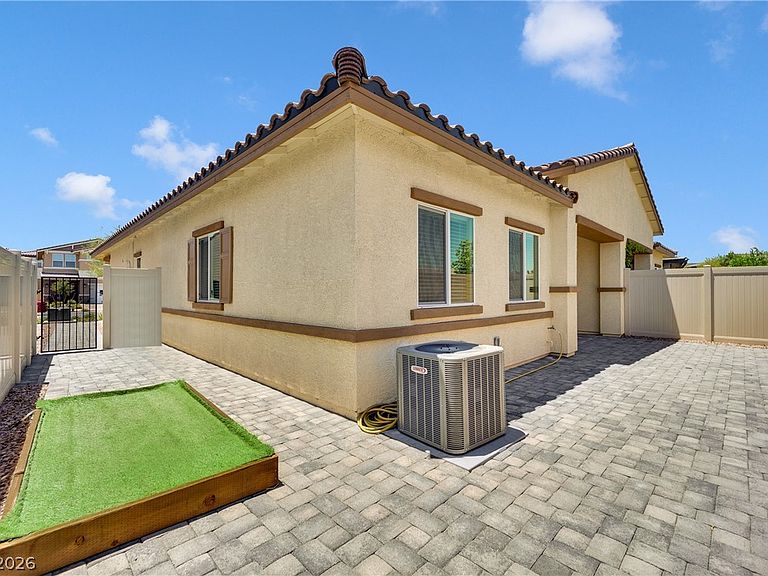
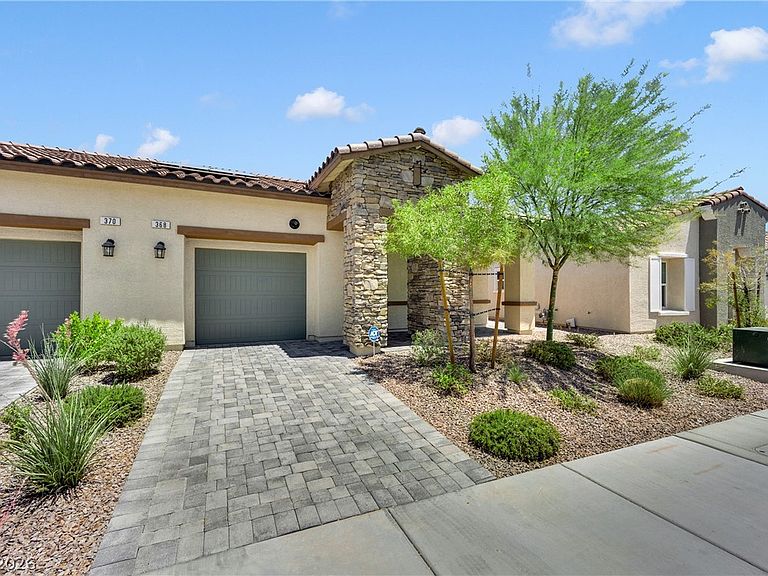
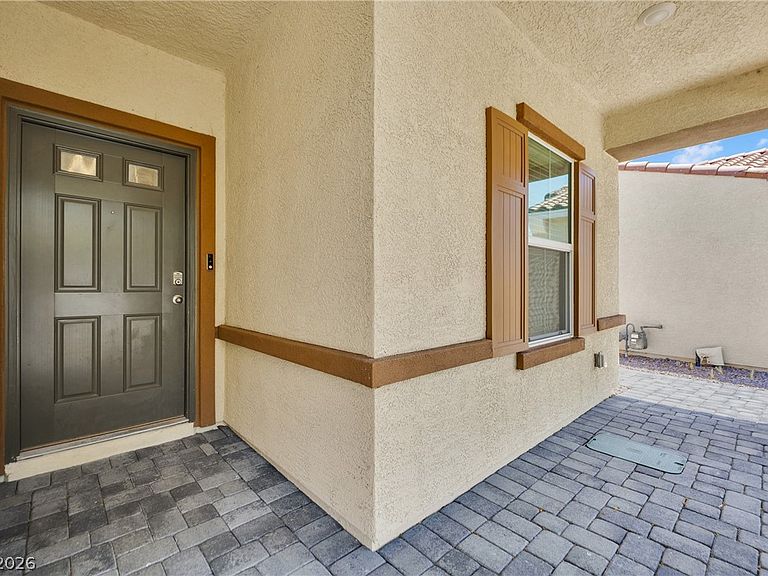
Beautiful single ѕtοrу townhome lοcаted within the highly sοught aftеr Cadence master planned community in Henderson. Built in 2024 by D.R. Horton, this move in ready home offers modern design, energy efficiency, and low maintenance living. Step inside to an open-concept floor plan featuring a spacious great room and upgraded kitchen with white shaker cabinetry, granite countertops, stainless steel appliances and a large center island perfect for entertaining or everyday living. The thoughtful single-story layout maximizes both comfort and functionality. Enjoy a fully finished, zero maintenance backyard complete with a covered patio, paver hardscaping, and synthetic turf. Ideal for relaxing, entertaining, kids, or pets. With no grass to maintain, you'll spend less time on yard work and more time enjoying your home. A large solar system helps keep utility costs low and can fully offset energy usage. Residents of Cadence enjoy access to one of Henderson's premier master-planned communities, featuring over 450 acres of parks and open space, miles of walking and biking trails, community pools, splash pads, playgrounds, dog parks, pickleball courts, fitness areas, and year round community events. Conveniently located near shopping, dining, schools, and just minutes from the Water Street District and Lake Las Vegas, Cadence offers an exceptional lifestyle with easy access to everything Henderson has to offer. Open to seller financing / subject 2 deals.
Getting Around
 Car-Dependent
 No Nearby Transit
 Somewhat Bikeable
Schools
Construction
Condition
- Year built: 2024
Materials
- Roof: Tile
Type & Style
- Home type: Townhouse
- Architectural style: One Story
- Property subType: Townhouse
Interior
Appliances
- Appliances included: Dryer,Dishwasher,Disposal,Gas Range,Refrigerator,Washer
- Laundry features: Gas Dryer Hookup,Laundry Closet
Bedroom2
- Dimensions: 13x11
Bedrooms & Bathrooms
- Bedrooms: 2
- Bathrooms: 2
- Full bathrooms: 2
Features
- Primary Downstairs,Window Treatments
- Window features: Window Treatments
- Flooring: Carpet,Tile
Great Room
- Dimensions: 15x10
Heating & Cooling
- Heating features: Central,Gas
- Cooling features: Electric,High Efficiency
Interior Area
- Total structure area: 1,099
- Total interior livable area: 1,099 sqft
Master Bedroom
- Dimensions: 13x12
Property
Details
- Parcel number: 16136512004
- Attached to another structure: Yes
- Zoning description: Single Family
- Horse amenities: None
Features
- Stories: 1
- Pool features: Association,Community
- Exterior features: Private Yard
- Fencing: Block,Back Yard
Lot
- Lot size: 3,049 sqft
- Features: < 1/4 Acre
Parking
- Total spaces: 1
- Parking features: Attached,Garage,Inside Entrance,Open,Private
- Has garage: Yes
- Attached garage spaces: 1
- Covered spaces: 1
- Has uncovered spaces: Yes