

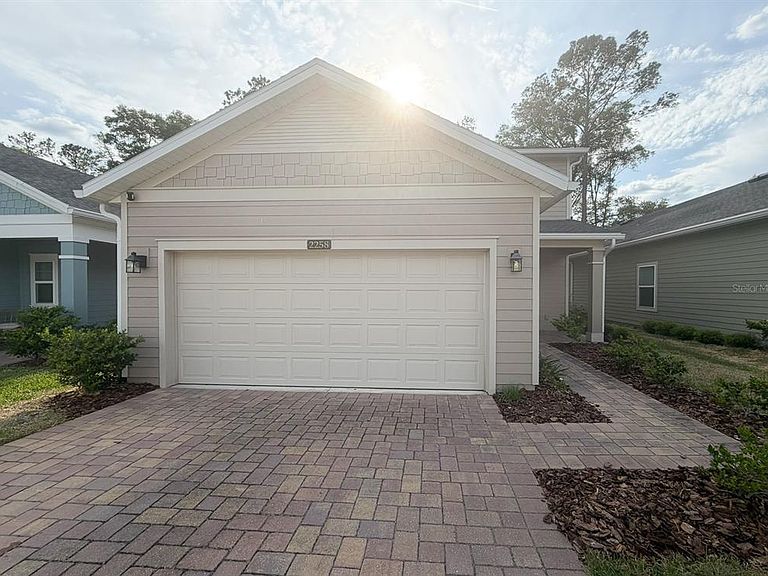


2258 NW 89th Way, Gainesville, FL, 32606
About This Home
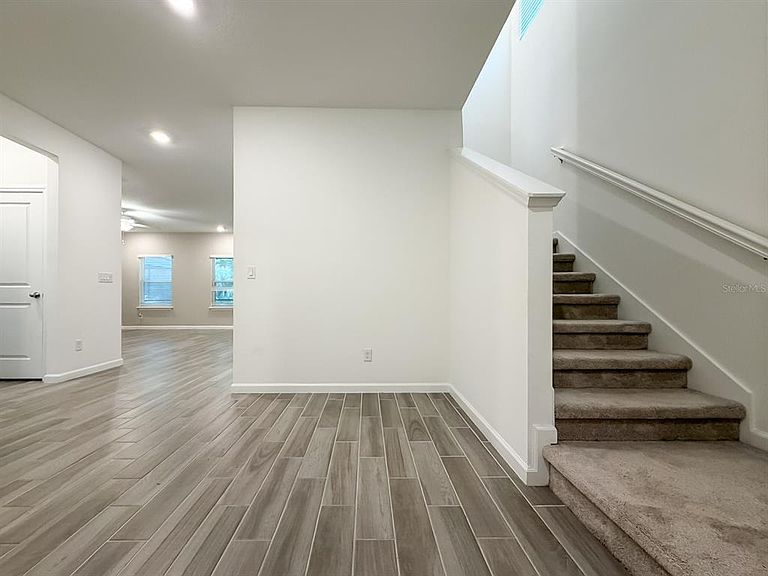
Exceptional *Newly-Built 2023, 2-Story Home* in the desired Tara Lane Community, just minutes from Santa Fe College North Campus & less than 6 miles from UF Campus. Spacious, great room with easy-maintenance, wood-looking ceramic tile floors throughout the living room, kitchen, and bathroom areas. The kitchen features quartz-topped countertops, stainless steel appliances, ample cabinet storage, and a large pantry. The versatile island doubles as a breakfast bar and food preparation station, while the screened-in patio just off the dedicated dining nook is perfect for outdoor relaxation without the bugs. The downstairs bedroom is flexible for an office or guest bedroom, making this home great for every generation to enjoy. The upstairs owner's suite features a large walk-in shower, a dual-vanity sink, a water closet, and a large master closet. Bedrooms 3 and 4 share a Jack & Jill full bathroom featuring a dual-vanity sink, optimizing prep space. Includes an upstairs utility room with a new washer/dryer. This is a close-knit, small, 20-home community perfect for those seeking serene living in the city. The community offers a reading bench, a secluded walking trail, and a dedicated swingset for fun in the sun. Most residents enjoy the nearest amenities, just 10 minutes away at the popular Gainesville Health and Fitness or Albert "Ray" Massey Park. HOA DUES: $70/Month SCHOOL ZONES: Hidden Oak Elementary School, Fort Clarke Middle School, Buchholz High School INSURANCE: No Flood Insurance required FEATURES: Integrated Ring Security, Smart Water Protection, and Energy Efficiency (Devices managed through the Ring App) - Built-In Ring Alarm/Security System with sensors, keypad, video doorbell, and smoke/CO alerts - Flo by Moen Smart Water Monitoring and Automatic Shut-Off for Leak Protection - Integrated Smart Thermostat, Smart Lock, and Home Networking Infrastructure
Getting Around
 Car-Dependent
 Very Limited Transit
 Somewhat Bikeable
Schools
Construction
Condition
- Year built: 2023
Materials
- Foundation: Slab
- Roof: Shingle
- Construction materials: Cement Siding,Wood Frame (FSC Certified)
Other
- Builder name: Lennar
Type & Style
- Home type: SingleFamily
- Property subType: Single Family Residence
Interior
Appliances
- Appliances included: Dishwasher,Disposal,Dryer,Electric Water Heater,Microwave,Range,Refrigerator,Washer
- Laundry features: Inside,Laundry Room,Other,Upper Level
Bathroom2
- Features: Tub With Shower,Linen Closet
- Level: First
Bathroom3
- Features: Dual Sinks
- Level: Second
Bedroom2
- Features: Ceiling Fan(s),Built-in Closet
- Level: First
- Area: 121
- Dimensions: 11x11
Bedroom3
- Features: Jack & Jill Bathroom,Built-in Closet
- Level: Second
- Area: 130
- Dimensions: 10x13
Bedroom4
- Features: Jack & Jill Bathroom,Built-in Closet
- Level: Second
- Area: 140
- Dimensions: 10x14
Bedrooms & Bathrooms
- Bedrooms: 4
- Bathrooms: 3
- Full bathrooms: 3
Features
- Ceiling Fan(s),High Ceilings,Open Floorplan,PrimaryBedroom Upstairs,Solid Surface Counters,Walk-In Closet(s)
- Window features: Blinds
- Flooring: Carpet,Ceramic Tile
Great Room
- Level: First
- Area: 240
- Dimensions: 16x15
Heating & Cooling
- Heating features: Central,Heat Pump
- Cooling features: Central Air
Interior Area
- Total structure area: 2,749
- Total interior livable area: 2,086 sqft
Kitchen
- Features: Pantry
- Level: First
- Area: 195
- Dimensions: 13x15
Primary Bathroom
- Features: Dual Sinks,Exhaust Fan,Shower No Tub,Water Closet/Priv Toilet,Linen Closet
- Level: Second
Primary Bedroom
- Features: Ceiling Fan(s),En Suite Bathroom,Walk-In Closet(s)
- Level: Second
- Area: 195
- Dimensions: 13x15
Property
Details
- Parcel number: 06322100003
- Zoning: R-3
- Special condition: None
Features
- Levels: Two
- Stories: 2
- Patio & porch: Screened
- Exterior features: Irrigation System
Lot
- Lot size: 4,792 sqft
Parking
- Total spaces: 2
- Parking features: Garage - Attached
- Has garage: Yes
- Attached garage spaces: 2
- Covered spaces: 2
Climate Risk is Financial Risk
Every home has a financial story beyond the listing price. Below, you’ll see the climate risks that could affect this property — and in Bills & Affordability, how those risks may influence repairs, insurance, utilities, and long-term value.
Biggest Threats for This Home
- Lightning

- Hurricane

- Inland Flooding

- Tornado

- Heat Wave

- Strong Wind

- Wildfire

How This Home’s Risks Compare
FEMA Declared Disasters in Alachua County and Florida
Understanding the Costs
Financial advisors generally recommend spending no more than 30% of your gross household income on housing costs. In practice, many households stretch to 35% or beyond — especially in high-cost markets.
Estimated Costs Today
| Monthly | Annual | |
|---|---|---|
| Mortgage | $1,996 | $23,952 |
| Home Insurance * | $243 | $2,916 |
| Property Taxes | $713 | $8,556 |
| Electricity | $209 | $2,519 |
| Total | $3,161 | $37,932 |
Income You'd Need if You Spent...
Florida FAIR Plan Programs

How Costs Could Change Over Time
Climate risk is quickly impacting all of the major home ownership costs. Adjust the growth rates and percentage of income spent on housing below to see how your housing costs could change over the next 10 years — and what income you'd need to keep up.
Comparing Against the Market
Price Per Sq Ft
vs Other Active Listings
Avg $/sqft
vs Homes Sold Last Month
Median $/sqft
Current Market Trends
Median Price Per Square Foot
The median price per square foot of homes sold in this area each month. Compare this to this listing's price per square foot to gauge whether the home is priced in line with recent sales.
Historicals for This Listing
Zestimate History ($/sqft)
Price History
| Date | Event | Price |
|---|---|---|
| 2026-05-14 | Listed for rent | $2,795 |
| 2026-05-13 | Listing removed | $2,795 |
| 2026-04-21 | Listed for sale | $399,898 |
| 2026-02-27 | Price change | $2,795 |
| 2026-01-01 | Listed for rent | $2,875 |
| 2026-01-01 | Listing removed | $437,000 |
| 2025-09-25 | Price change | $437,000 |
| 2025-09-01 | Listed for sale | $455,000 |
| 2025-08-16 | Listing removed | $2,800 |
| 2025-07-08 | Price change | $2,800 |
| 2025-04-20 | Listed for rent | $2,975 |
| 2024-04-29 | Listing removed | -- |
| 2024-04-09 | Price change | $2,975 |
| 2024-01-16 | Price change | $3,175 |
| 2024-01-13 | Listed for rent | $3,200 |
| 2023-06-15 | Sold | $392,970 |
| 2023-04-10 | Pending sale | $392,970 |
| 2023-04-05 | Price change | $392,970 |
| 2023-02-21 | Listed for sale | $432,970 |
 View on Zillow