


223 Winged Foot Ln, Daytona Beach, FL, 32124
About This Home
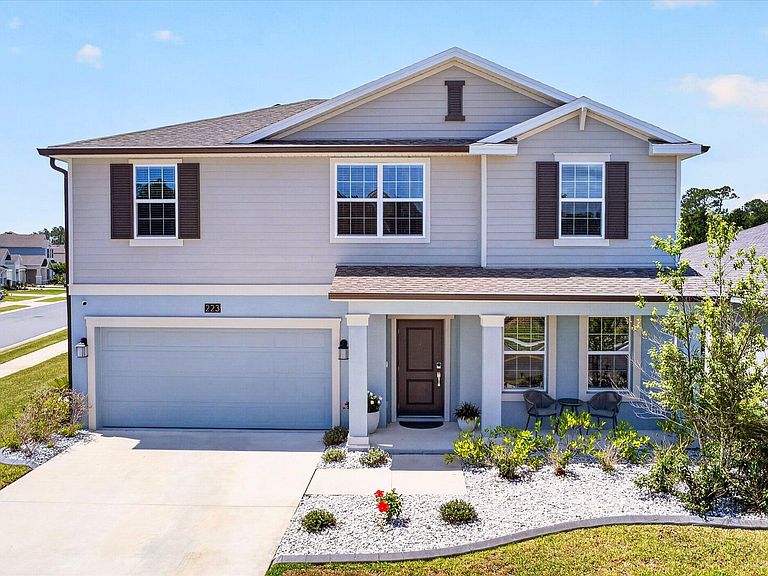
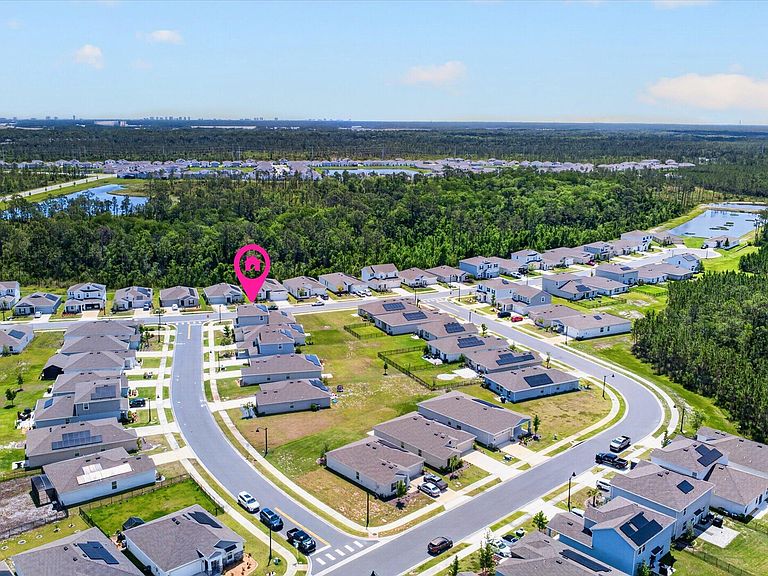
Welcome to the kind of home buyers ask for every single day... newer construction, room to grow, energy efficiency, and a location that makes everyday life easier. Built in 2023 and beautifully maintained, this move in ready two story residence offers 5 true bedrooms plus a dedicated office/flex room that could easily function as a 6th bedroom, playroom, media room, or guest retreat. Inside, soaring ceilings and an open concept layout create a bright, connected feel, while modern finishes including tile throughout the living areas, recessed lighting, stainless steel appliances, and a spacious walk in pantry bring both style and function. Thoughtfully designed for everyday living, the home offers extensive storage throughout to support both function and flexibility. The thoughtfully designed first floor primary suite offers privacy and convenience with an extensive ensuite bath, while indoor laundry and flexible living spaces make everyday life effortless. (cont'd) Outside, enjoy the curb appeal of professional landscaping and hardscaping with decorative rock, a welcoming covered front porch, rear patio, front and rear irrigation, and desirable corner lot positioning. And the feature that truly sets this home apart... the whole house solar system is fully paid off by the seller, allowing you to enjoy the benefits of energy efficiency from day one without the added expense. Additional highlights include hurricane wind rated double pane windows, professionally painted interiors, and a home security surveillance system that conveys. Residents enjoy access to the community pool and an unbeatable location with quick access to I 95 and I 4, shopping, schools, hospitals, universities, airports, cruise terminals, and Daytona Beach less than 15 minutes away. Enjoy being just minutes from Daytona International Airport and close to the energy and excitement of NASCAR events, entertainment, and year round attractions while still coming home to a quiet residential setting. This isn't just newer construction... it's the opportunity to skip the projects, avoid the upgrade costs, and start enjoying life from day one. All information is intended to be accurate; however, Buyer and Buyer's agent should independently verify any information important to Buyer's purchasing decision.
Getting Around
 Car-Dependent
 No Nearby Transit
 Somewhat Bikeable
Schools
Construction
Condition
- Property condition: Updated/Remodeled
- Year built: 2023
Materials
- Foundation: Slab
- Roof: Shingle
- Construction materials: Block,Concrete,Stucco
Type & Style
- Home type: SingleFamily
- Architectural style: Contemporary,Traditional
- Property subType: Single Family Residence,Residential
Interior
Appliances
- Appliances included: Other,Refrigerator,Microwave,Electric Water Heater,Electric Range,Dishwasher
- Laundry features: Electric Dryer Hookup,In Unit,Washer Hookup
Bedroom1
- Level: First
- Area: 266
- Dimensions: 14.00 x 19.00
Bedroom2
- Level: Second
- Area: 132
- Dimensions: 12.00 x 11.00
Bedroom3
- Level: Second
- Area: 121
- Dimensions: 11.00 x 11.00
Bedroom4
- Level: Second
- Area: 132
- Dimensions: 11.00 x 12.00
Bedroom5
- Level: Second
- Area: 156
- Dimensions: 13.00 x 12.00
Bedrooms & Bathrooms
- Bedrooms: 5
- Bathrooms: 3
- Full bathrooms: 2
- 1/2 bathrooms: 1
Bonus Room
- Level: First
- Area: 144
- Dimensions: 12.00 x 12.00
Dining Room
- Level: First
- Area: 180
- Dimensions: 10.00 x 18.00
Features
- Breakfast Bar,Ceiling Fan(s),Entrance Foyer,Kitchen Island,Open Floorplan,Pantry,Primary Bathroom - Shower No Tub,Primary Downstairs,Split Bedrooms,Walk-In Closet(s)
- Flooring: Carpet,Tile
Heating & Cooling
- Heating features: Central,Electric,Heat Pump,Zoned
- Cooling features: Central Air,Electric,Zoned
Interior Area
- Total structure area: 3,518
- Total interior livable area: 2,869 sqft
Kitchen
- Level: First
- Area: 143
- Dimensions: 11.00 x 13.00
Living Room
- Level: First
- Area: 288
- Dimensions: 16.00 x 18.00
Loft
- Level: Second
- Area: 208
- Dimensions: 13.00 x 16.00
Property
Details
- Parcel number: 522902001710
Features
- Levels: Two
- Stories: 2
- Patio & porch: Front Porch,Patio
Lot
- Lot size: 7,405 sqft
- Features: Corner Lot,Sprinklers In Front,Sprinklers In Rear
Parking
- Total spaces: 2
- Parking features: Attached,Garage,Garage Door Opener
- Has garage: Yes
- Attached garage spaces: 2
- Covered spaces: 2
Climate Risk is Financial Risk
Every home has a financial story beyond the listing price. Below, you’ll see the climate risks that could affect this property — and in Bills & Affordability, how those risks may influence repairs, insurance, utilities, and long-term value.
Biggest Threats for This Home
- Hurricane

- Lightning

- Wildfire

- Inland Flooding

- Tornado

- Tsunami

How This Home’s Risks Compare
FEMA Declared Disasters in Volusia County and Florida
Understanding the Costs
Financial advisors generally recommend spending no more than 30% of your gross household income on housing costs. In practice, many households stretch to 35% or beyond — especially in high-cost markets.
Estimated Costs Today
| Monthly | Annual | |
|---|---|---|
| Mortgage | $2,325 | $27,900 |
| Home Insurance * | $226 | $2,712 |
| Property Taxes | $621 | $7,452 |
| Electricity | $288 | $3,464 |
| Total | $3,460 | $41,520 |
Income You'd Need if You Spent...
Florida FAIR Plan Programs


How Costs Could Change Over Time
Climate risk is quickly impacting all of the major home ownership costs. Adjust the growth rates and percentage of income spent on housing below to see how your housing costs could change over the next 10 years — and what income you'd need to keep up.
Comparing Against the Market
Price Per Sq Ft
vs Other Active Listings
Avg $/sqft
vs Homes Sold Last Month
Median $/sqft
Current Market Trends
Median Price Per Square Foot
The median price per square foot of homes sold in this area each month. Compare this to this listing's price per square foot to gauge whether the home is priced in line with recent sales.
Historicals for This Listing
Zestimate History ($/sqft)
Price History
| Date | Event | Price |
|---|---|---|
| 2026-08-01 | Price change | $459,900 |
| 2026-07-09 | Price change | $469,900 |
| 2026-06-05 | Price change | $474,900 |
| 2026-05-22 | Listed for sale | $479,900 |
| 2024-04-29 | Sold | $443,575 |
| 2023-01-26 | Sold | $419,999 |
| 2022-10-28 | Pending sale | $419,999 |
| 2022-10-26 | Price change | $419,999 |
| 2022-10-12 | Price change | $430,785 |
| 2022-09-19 | Price change | $450,785 |
| 2022-07-29 | Price change | $450,285 |
| 2022-07-27 | Price change | $448,735 |
| 2022-07-20 | Price change | $444,735 |
| 2022-07-06 | Listed for sale | $443,970 |
 View on Zillow