
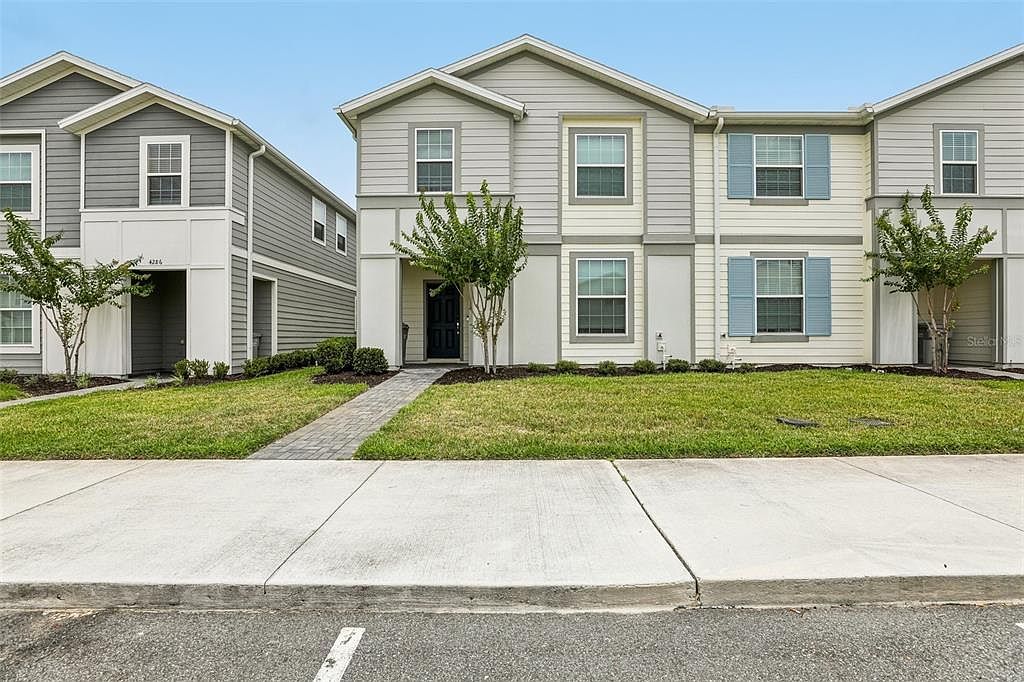

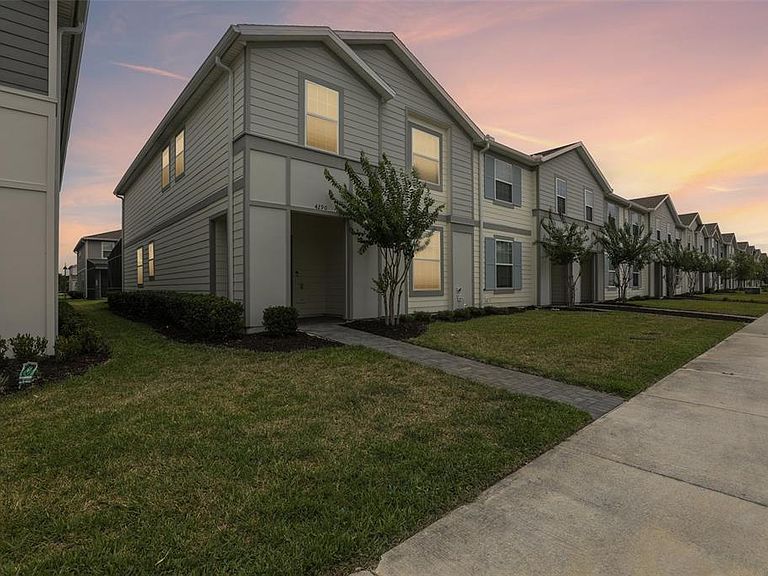


4290 LANA AVENUE, Davenport, FL, 33897
About This Home
Turnkey perfection meets resort-style luxury! Experience the ultimate Florida lifestyle in this beautifully maintained, fully furnished 5-bedroom, 4.5 bathroom townhome located in the highly sought-after, gated Windsor Island Resort. Inside, the open-concept first floor features a spacious great room with tile flooring, a kitchen boasting granite countertops, and an island perfect for casual seating. A convenient first-floor bedroom and full bathroom offer maximum accessibility. Step outside to your private oasis: a screened paver patio complete with a heated pool and access to a half bath. Upstairs, an expansive loft serves as the perfect secondary entertainment hub, alongside four additional bedrooms—including three wonderfully designed themed rooms that guests will adore. Situated in a premier short-term rental community, residents and guests enjoy world-class amenities: a zero-entry pool, lazy river, dual water slides, splash pad, poolside bar, fitness center, arcade, mini-golf, and a spectacular clubhouse. Minutes from world-famous theme parks, championship golf, premier dining, and major highways, this property is an exceptional opportunity as a high-performing investment, a magical vacation retreat, or a full-time Florida home. Schedule your tour today!
Getting Around
 Car-Dependent
 Very Limited Transit
 Somewhat Bikeable
Schools
Construction
Condition
- Property condition: Completed
- Year built: 2023
Materials
- Foundation: Slab
- Roof: Shingle
- Construction materials: Stucco
Type & Style
- Home type: Townhouse
- Architectural style: Traditional
- Property subType: Townhouse
Interior
Appliances
- Appliances included: Dishwasher,Dryer,Microwave,Range,Refrigerator,Washer
- Laundry features: Electric Dryer Hookup,Laundry Closet,Upper Level,Washer Hookup
Balcony Porch Lanai
- Level: First
- Area: 682
- Dimensions: 31x22
Bedroom2
- Features: Built-in Closet
- Level: First
- Area: 120
- Dimensions: 12x10
Bedroom3
- Features: Built-in Closet
- Level: Second
- Area: 100
- Dimensions: 10x10
Bedroom4
- Features: Built-in Closet
- Level: Second
- Area: 100
- Dimensions: 10x10
Bedroom5
- Features: Built-in Closet
- Level: Second
- Area: 100
- Dimensions: 10x10
Bedrooms & Bathrooms
- Bedrooms: 5
- Bathrooms: 4
- Full bathrooms: 4
Features
- Open Floorplan,PrimaryBedroom Upstairs,Walk-In Closet(s)
- Door features: Sliding Doors
- Flooring: Carpet,Ceramic Tile
Great Room
- Level: First
- Area: 288
- Dimensions: 24x12
Heating & Cooling
- Heating features: Central
- Cooling features: Central Air
Interior Area
- Total structure area: 2,550
- Total interior livable area: 2,293 sqft
Kitchen
- Level: First
- Area: 154
- Dimensions: 14x11
Loft
- Level: Second
- Area: 308
- Dimensions: 22x14
Primary Bedroom
- Features: Walk-In Closet(s)
- Level: Second
- Area: 192
- Dimensions: 16x12
Property
Details
- Parcel number: 262513998015005820
- Zoning: PUD
- Special condition: None
Features
- Levels: Two
- Stories: 2
- Private pool: Yes
- Pool features: Heated,In Ground,Screen Enclosure
- Exterior features: Sidewalk
Lot
- Lot size: 3,297 sqft
Parking
- Parking features: Open
- Has uncovered spaces: Yes