

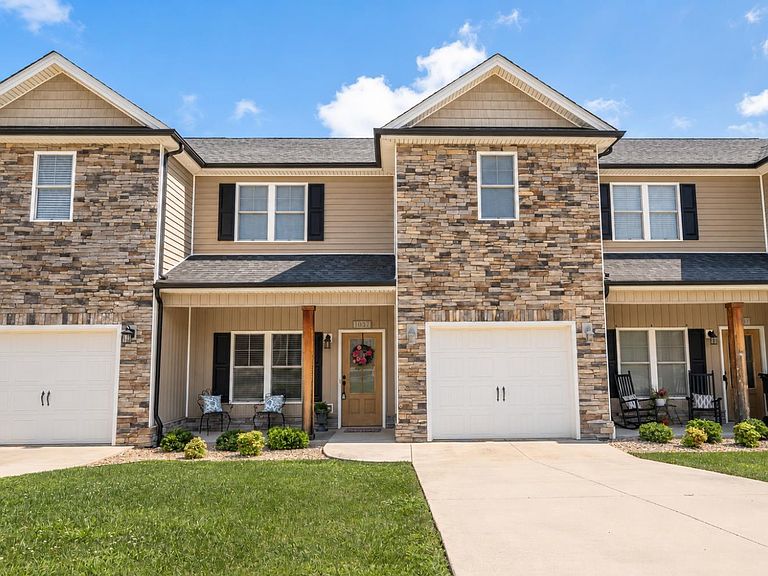


1037 Graystone Ln, Forest, VA, 24551
3beds
3baths
1,804sqft
$319,000
$177price/sqft
$1,995/moest. monthly cost
$79,800/yrincome needed
About This Home
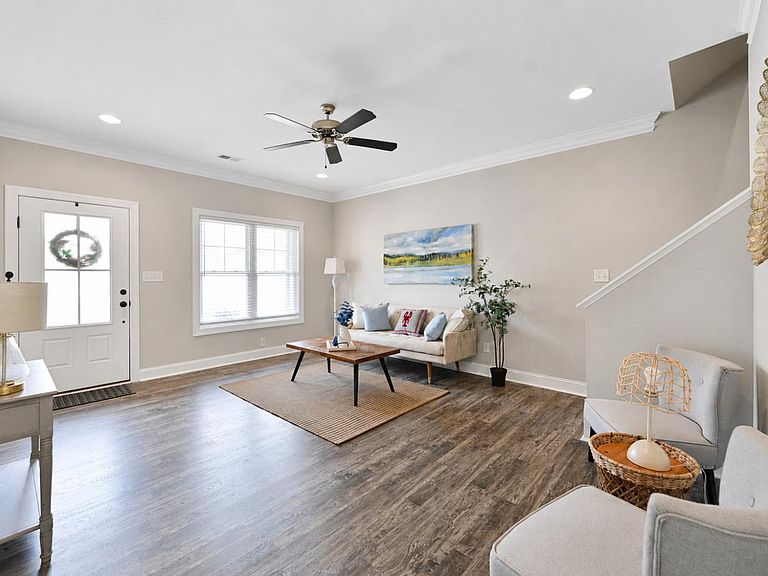
Immaculate Townhome in the most desirable Farmington community in Forest! This 3-bedroom, 2.5-bath townhome, built in 2019, you'll find an open layout with stylish finishes and a huge primary suite featuring a large walk-in closet and very large bath with brand new shower installed. The secure entry leads to a functional drop zone with built-in bench and garage access ideal for busy days. Enjoy a modern kitchen, spacious living areas, and a private back patio perfect for relaxing or entertaining. Home has an outdoor storage room and all appliances convey. Farmington offers great amenities and a prime location with swimming pool, clubhouse and close to shopping, restaurants, schools, medical offices and much more.
Getting Around
7
 Car-Dependent
0
 Very Limited Transit
7
 Somewhat Bikeable
Schools
9/10
9/10
7/10
Construction
Condition
- Year built: 2019
Materials
- Roof: Shingle
- Construction materials: Stone,Vinyl Siding
Type & Style
- Home type: Townhouse
- Property subType: Townhouse
Interior
Appliances
- Appliances included: Dishwasher,Electric Range,Refrigerator,Electric Water Heater
- Laundry features: Laundry Room,Main Level
Basement
- Basement: Slab
Bedroom2
- Level: Second
- Area: 132
Bedroom3
- Level: Second
- Area: 156
Bedroom4
- Area: 0
Bedroom5
- Area: 0
Bedrooms & Bathrooms
- Bedrooms: 3
- Bathrooms: 3
- Full bathrooms: 2
- 1/2 bathrooms: 1
Dining Room
- Area: 0
Family Room
- Level: First
- Area: 210
Features
- Ceiling Fan(s),Main Level Den,Tile Bath(s),Walk-In Closet(s)
- Flooring: Carpet,Ceramic Tile,Vinyl Plank
- Attic: Access
- Finished area below ground: 0
- Finished area above ground: 1,804
Great Room
- Area: 0
Heating & Cooling
- Heating features: Heat Pump
- Cooling features: Heat Pump
Interior Area
- Total structure area: 1,804
- Total interior livable area: 1,804 sqft
Kitchen
- Level: First
- Area: 117
Living Room
- Area: 0
Master Bedroom
- Level: Second
- Area: 272
Office
- Area: 0
Property
Details
- Parcel number: 99335
Features
- Levels: Two
- Pool features: Pool Nearby
- Patio & porch: Rear Porch
Lot
- Lot size: 2,613 sqft
Parking
- Parking features: Concrete Drive
- Has uncovered spaces: Yes