

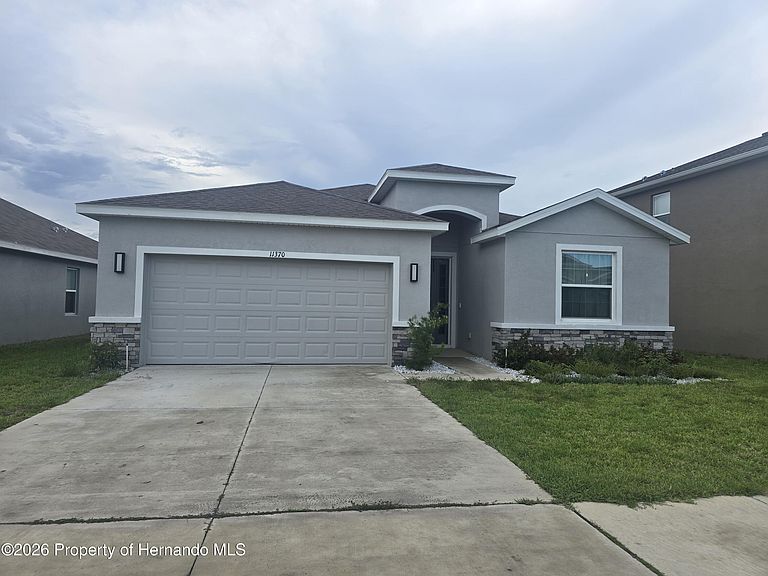


11370 Timber Grove Ln, Brooksville, FL, 34613
About This Home
Located in the beautiful Waterford community, this nearly new 4-bedroom, 2.5 bath home built by D.R. Horton offer 2,057 square feet of modern living space and was completed in 2023. Lightly lived in and exceptionally maintained, this smart home features quartz countertops,stainless steel appliances, an open-concept layout, and stylish finishes throughout. This spacious kitchen includes a large center island with seating and flows seamlessly into the dining and living areas, creating an ideal space for entertaining and everyday living. The private primary suite features an ensuite bath with dual vanities, garden tub, walk-in shower, private water closet, and oversized walk-in closet. Built with block construction and stucco exterior, the home also includes in wall pest control protections for added convenience. Step outside to the covered rear patio, perfect for morning coffee or relaxing evenings and there are no backyard neighbors. For additional privacy fences are allowed. A 2-car garage provides ample parking and storage space. With limited 4 bedroom homes available in the community, this property stands out as an exceptional opportunity in the Waterford's original phase. Leasing is permitted, making this property attractive for both homeowners and investors alike. Schedule your showing today and experience the lifestyle Waterford has to offer.
Getting Around
 Car-Dependent
 Very Limited Transit
 Somewhat Bikeable
Schools
Construction
Condition
- Year built: 2023
Materials
- Roof: Shingle
- Construction materials: Block,Stucco
Type & Style
- Home type: SingleFamily
- Architectural style: Contemporary,Ranch
- Property subType: Single Family Residence
Interior
Appliances
- Appliances included: Dishwasher,Dryer,Electric Range,Refrigerator,Washer
- Laundry features: In Unit
Bedroom2
- Level: Main
- Area: 132
- Dimensions: 12x11
Bedroom3
- Level: Main
- Area: 132
- Dimensions: 12x11
Bedroom4
- Level: Main
- Area: 132
- Dimensions: 12x11
Bedrooms & Bathrooms
- Bedrooms: 4
- Bathrooms: 3
- Full bathrooms: 3
Features
- Master Downstairs
- Flooring: Carpet,Vinyl
Great Room
- Level: Main
- Area: 240
- Dimensions: 15x16
Heating & Cooling
- Heating features: Central
- Cooling features: Central Air
Interior Area
- Total structure area: 2,057
- Total interior livable area: 2,057 sqft
Kitchen
- Level: Main
- Area: 168
- Dimensions: 12x14
Master Bedroom
- Level: Main
- Area: 225
- Dimensions: 15x15
Other
- Level: Main
- Area: 132
- Dimensions: 12x11
Property
Details
- Parcel number: R30 222 18 3781 0000 0570
- Attached to another structure: Yes
- Zoning: PDP Rural
- Zoning description: Planned Development Project-Rural
- Special condition: Standard
Features
- Levels: One
- Stories: 1
- Patio & porch: Patio
Lot
- Lot size: 4,356 sqft
- Features: Other
- Lot size dimensions: 49 x 120
Parking
- Total spaces: 2
- Parking features: Attached,Garage
- Has garage: Yes
- Attached garage spaces: 2
- Covered spaces: 2