


2154 Whitney Marsh Aly, Orlando, FL, 32804
About This Home
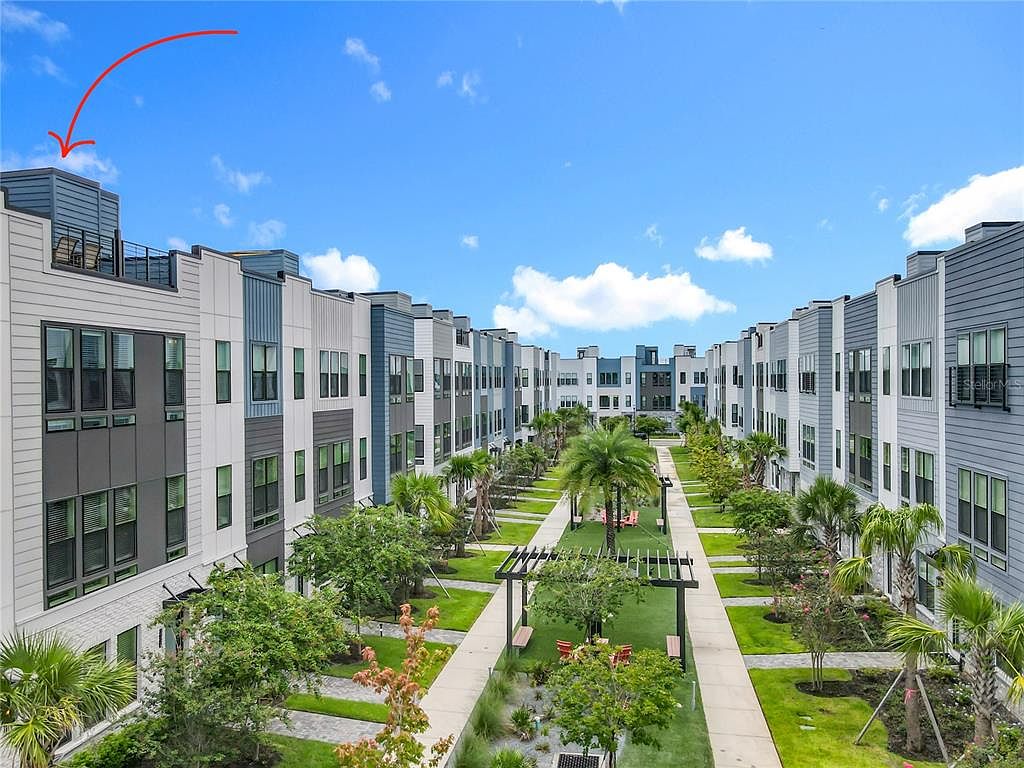
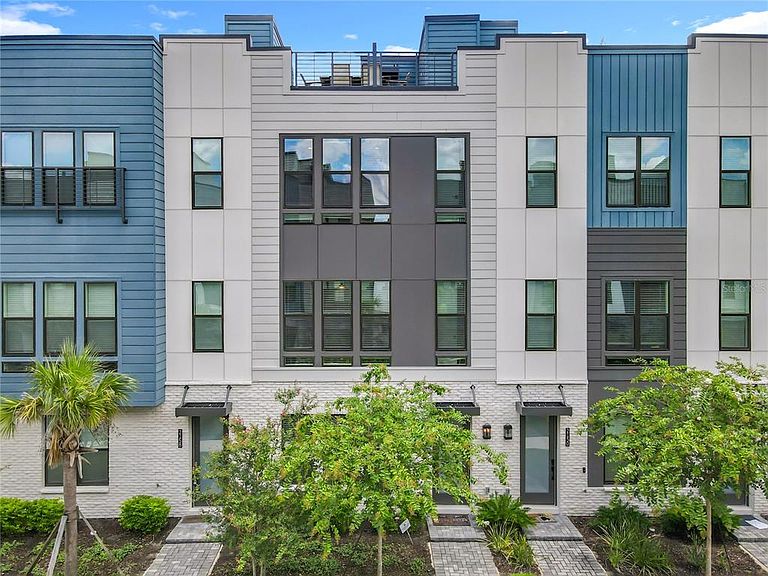
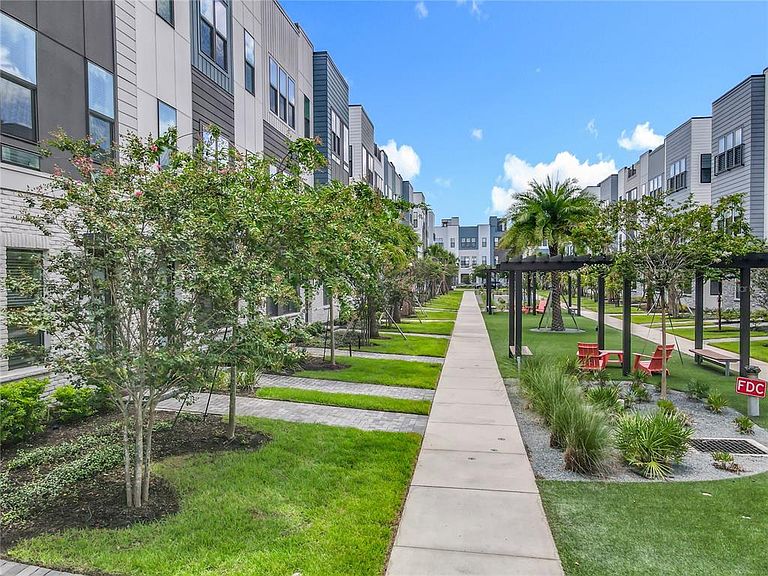
Rare Opportunity at The Brix at The Packing District! This exceptional 4-story luxury townhome offers 4 bedrooms, 3.5 bathrooms, a private rooftop terrace with panoramic views, a custom-built brick summer kitchen—perfect for entertaining. Available now and move-in ready. Situated at the center of the community courtyard, this newly constructed residence showcases high-end finishes, including wood flooring throughout the bedrooms and stairs, iron rod stair railings, custom window blinds, and blackout curtains in the primary suite. The first floor includes a private room, closet, and full bathroom—ideal as a home office, yoga/fitness room, or in-law suite. The second floor features a gourmet kitchen with gas stove, stainless steel appliances, cabinetry and pantry, family room with guest bathroom. On the third floor, you’ll find the spacious primary suite with a private en-suite bath, two additional bedrooms, a full secondary bath, and a conveniently located laundry room. A two-car garage with additional storage space adds practicality to this luxury home. Two EV connectors inside, one on each side of the garage. Enjoy low-maintenance living with access to premium community amenities: a dog park, children’s play area, Foxtail Coffee, Great Southern Box Food Hall, 4Roots Farm, 1.5-mile walking and biking trail, green recreational areas, the amphitheater, the Orlando Tennis Centre, and the YMCA—all just steps away. The home includes 78,000 in builder upgrades by Toll Brothers, plus an additional 29,000 in post-closing custom improvements by the owner—offering exceptional quality and value. Seller is offering up to 20,000 in buyer credit with a full-price offer, which may be applied toward closing costs, interest rate buy-down, down payment, or price reduction—as applicable and subject to buyer’s lender approval. This is a rare opportunity to own a fully upgraded Citrine Modern II Model and save thousands—book your private showing today before it's gone!
Getting Around
 Car-Dependent
 Some Transit
 Somewhat Bikeable
Schools
Construction
Condition
- Property condition: Completed
- Year built: 2022
Materials
- Foundation: Slab
- Roof: Other
- Construction materials: Block,Stucco,Vinyl Siding,Wood Frame
Other
- Builder model: Citrine Modern II
- Builder name: Toll Brothers
Type & Style
- Home type: Townhouse
- Property subType: Townhouse
Interior
Appliances
- Appliances included: Disposal,Gas Water Heater,Ice Maker,Range Hood
- Laundry features: Inside,Laundry Closet,Upper Level
Bedroom2
- Features: Built-in Closet
- Level: Third
- Area: 99
- Dimensions: 11x9
Bedroom3
- Features: En Suite Bathroom,Walk-In Closet(s)
- Level: Third
- Area: 99
- Dimensions: 11x9
Bedroom4
- Features: En Suite Bathroom,Walk-In Closet(s)
- Level: First
- Area: 121
- Dimensions: 11x11
Bedrooms & Bathrooms
- Bedrooms: 4
- Bathrooms: 4
- Full bathrooms: 3
- 1/2 bathrooms: 1
Dining Room
- Level: Second
- Area: 165
- Dimensions: 15x11
Features
- Built-in Features,High Ceilings,In Wall Pest System,Living Room/Dining Room Combo,Open Floorplan,PrimaryBedroom Upstairs,Stone Counters,Thermostat
- Window features: Blinds
- Flooring: Carpet,Ceramic Tile,Hardwood
Great Room
- Level: Second
- Area: 156
- Dimensions: 13x12
Heating & Cooling
- Heating features: Central,Natural Gas
- Cooling features: Central Air
Interior Area
- Total structure area: 3,048
- Total interior livable area: 1,815 sqft
Kitchen
- Features: Stone Counters,Pantry
- Level: Second
- Area: 247
- Dimensions: 19x13
Primary Bedroom
- Features: Walk-In Closet(s)
- Level: Third
- Area: 143
- Dimensions: 13x11
Property
Details
- Parcel number: 162229092500250
- Attached to another structure: Yes
- Zoning: RESI
- Special condition: None
Features
- Levels: Three Or More
- Stories: 3
- Exterior features: Irrigation System,Rain Gutters,Sidewalk
- Has view: Yes
- View description: Park/Greenbelt
- Residential vegetation: Oak Trees,Trees/Landscaped
Lot
- Lot size: 1,249 sqft
- Features: City Lot,Sidewalk
Parking
- Total spaces: 2
- Parking features: Garage - Attached
- Has garage: Yes
- Attached garage spaces: 2
- Covered spaces: 2
Climate Risk is Financial Risk
Every home has a financial story beyond the listing price. Below, you’ll see the climate risks that could affect this property — and in Bills & Affordability, how those risks may influence repairs, insurance, utilities, and long-term value.
Biggest Threats for This Home
- Strong Wind

- Cold Wave

- Hurricane

- Inland Flooding

- Lightning

- Tornado

- Hail

- Wildfire

How This Home’s Risks Compare
FEMA Declared Disasters in Orange County and Florida
Understanding the Costs
Financial advisors generally recommend spending no more than 30% of your gross household income on housing costs. In practice, many households stretch to 35% or beyond — especially in high-cost markets.
Estimated Costs Today
| Monthly | Annual | |
|---|---|---|
| Mortgage | $3,438 | $41,256 |
| Home Insurance * | $496 | $5,952 |
| Property Taxes | $747 | $8,964 |
| Electricity | $197 | $2,366 |
| Total | $4,878 | $58,536 |
Income You'd Need if You Spent...
Florida FAIR Plan Programs
How Costs Could Change Over Time
Climate risk is quickly impacting all of the major home ownership costs. Adjust the growth rates and percentage of income spent on housing below to see how your housing costs could change over the next 10 years — and what income you'd need to keep up.
Comparing Against the Market
Price Per Sq Ft
vs Other Active Listings
Avg $/sqft
vs Homes Sold Last Month
Median $/sqft
Current Market Trends
Median Price Per Square Foot
The median price per square foot of homes sold in this area each month. Compare this to this listing's price per square foot to gauge whether the home is priced in line with recent sales.
Historicals for This Listing
Zestimate History ($/sqft)
No zestimate history available
Price History
| Date | Event | Price |
|---|---|---|
| 2026-04-22 | Price change | $3,700 |
| 2026-03-30 | Listed for rent | $3,950 |
| 2025-08-05 | Listed for sale | $680,000 |
| 2025-07-17 | Listing removed | $3,900 |
| 2025-06-30 | Price change | $3,900 |
| 2025-05-09 | Listed for rent | $4,000 |
| 2023-05-25 | Sold | $718,654 |
| 2022-05-02 | Pending sale | $639,995 |
| 2022-04-08 | Listed for sale | $639,995 |
 View on Zillow