
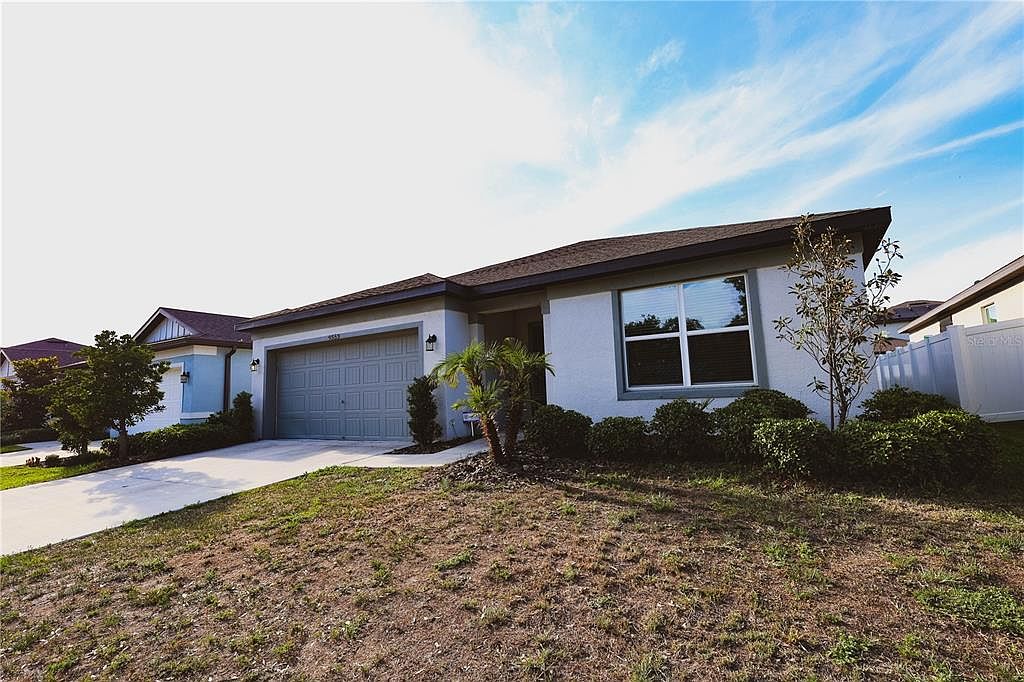


9553 SUMMERS CAY CIRCLE, Thonotosassa, FL, 33592
About This Home
**Price Improvement**Welcome to the boutique community of Summers Cay. This beautifully designed home features stainless-steel kitchen appliances, a smart home-compatible garage door opener, and a video doorbell for added convenience and security. The designer kitchen showcases white cabinetry, 3 cm quartz countertops, a spacious center island, and an exterior-vented microwave. The Seabrook floor plan offers luxury vinyl plank flooring throughout the main living areas, cozy carpet in the bedrooms, and a covered lanai perfect for outdoor relaxation. The versatile fourth bedroom can easily serve as a home office or guest space. Additional highlights include a two-car garage and a move-in ready condition. Enjoy a quiet neighborhood with easy access to Highway 301, I-75, local dining, shopping, and nearby hospitals. Do not miss the opportunity to make this exceptional home yours.
Getting Around
 Car-Dependent
 Very Limited Transit
 Somewhat Bikeable
Schools
Construction
Condition
- Year built: 2023
Materials
- Foundation: Slab
- Roof: Shingle
- Construction materials: Block
Type & Style
- Home type: SingleFamily
- Property subType: Single Family Residence
Interior
Appliances
- Appliances included: Dishwasher,Disposal,Microwave,Other
- Laundry features: Inside
Bedroom1
- Features: Built-in Closet
- Level: First
- Area: 1120
- Dimensions: 10x112
Bedroom2
- Features: Built-in Closet
- Level: First
- Area: 132
- Dimensions: 11x12
Bedrooms & Bathrooms
- Bedrooms: 4
- Bathrooms: 2
- Full bathrooms: 2
Features
- Ceiling Fan(s),Other
- Flooring: Laminate
Great Room
- Level: First
- Area: 304
- Dimensions: 16x19
Heating & Cooling
- Heating features: Central,Electric
- Cooling features: Central Air
Interior Area
- Total structure area: 2,860
- Total interior livable area: 2,150 sqft
Kitchen
- Level: First
- Area: 285
- Dimensions: 15x19
Primary Bedroom
- Features: Walk-In Closet(s)
- Level: First
- Area: 204
- Dimensions: 12x17
Property
Details
- Parcel number: U172820C7H00000000009.0
- Zoning: PD
- Special condition: None
Features
- Levels: One
- Stories: 1
- Exterior features: Private Yard
Lot
- Lot size: 5,759 sqft
Parking
- Total spaces: 2
- Parking features: Garage - Attached
- Has garage: Yes
- Attached garage spaces: 2
- Covered spaces: 2