



4062 Cloud Hopper Way, Lutz, FL, 33559
About This Home
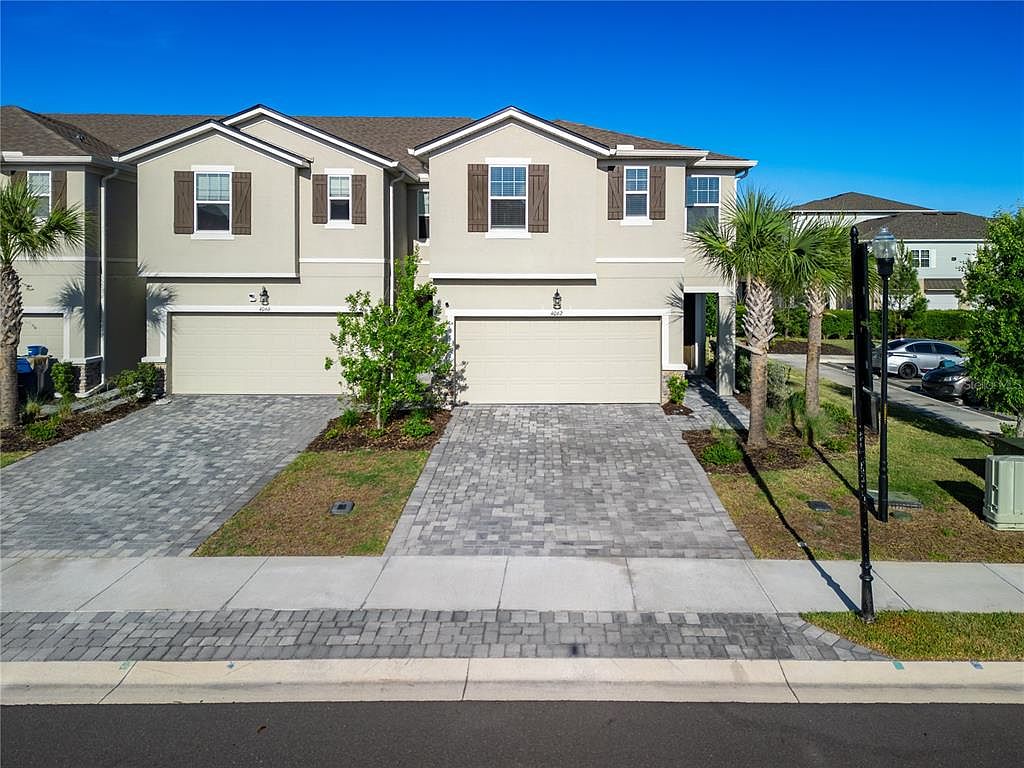
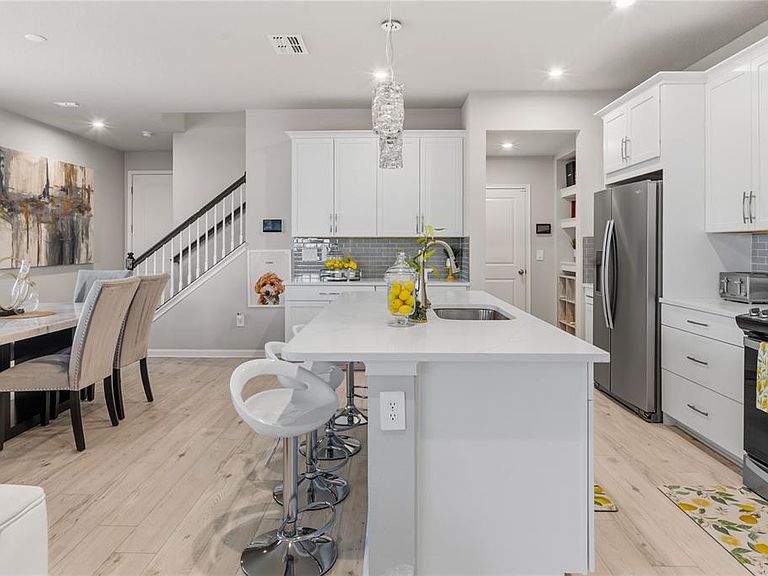
Welcome to this stunning end-unit townhome in the gated community of Volanti built by Mattamy Homes, ideally located in the highly sought-after Lutz/Wesley Chapel area. Offering 2,574 square feet, 4 bedrooms, 3 full bathrooms, a spacious loft, and a 2-car garage, this **nearly new, two-year-old** Venice floor plan perfectly blends style, comfort, and functionality. Situated on a premium corner lot, this home is filled with natural light and features an open-concept layout with soaring ceilings and luxury vinyl plank flooring throughout the main living areas. The kitchen is designed to impress with 42” linen cabinetry, quartz countertops, a classic subway tile backsplash, stainless steel appliances, and a large center island with breakfast bar—ideal for entertaining or everyday living. The expansive living area flows seamlessly to a screened-in, pavered lanai through oversized sliding glass doors, creating the perfect indoor-outdoor space to relax and unwind. The first floor also includes a full bedroom and bathroom, offering flexibility for guests, a home office, or multigenerational living. Upstairs, the private owner’s suite is thoughtfully positioned for privacy and features a spacious walk-in closet, dual vanities, and a large walk-in shower. Two additional bedrooms—each with walk-in closets—are complemented by a generous loft, perfect for a media room, home office, or playroom. Additional highlights include an oversized upstairs laundry room, a built-in drop zone near the garage for everyday organization, Smart Home Technology, double-pane Low-E windows, and energy-efficient construction. The HOA provides low-maintenance living with exterior maintenance, including roof, painting, landscaping, lawn care, and pressure washing. Residents of Volanti enjoy gated access with resort-style amenities, including a heated pool, BBQ area, and outdoor fire pit—all with **no CDD fees**. This prime location places you just minutes from Tampa Premium Outlets, The Shops at Wiregrass, and The Grove at Wesley Chapel, along with top-rated schools, dining, hospitals, and convenient access to I-75, I-275, SR-56, and SR-54. If you’ve been searching for a spacious, low-maintenance home in a prime Wesley Chapel location— This home is the perfect match! Schedule your private showing today!
Getting Around
 Car-Dependent
 Very Limited Transit
 Somewhat Bikeable
Schools
Construction
Condition
- Property condition: Completed
- Year built: 2024
Materials
- Foundation: Slab
- Roof: Shingle
- Construction materials: Block,Stucco,Wood Frame
Type & Style
- Home type: Townhouse
- Property subType: Townhouse
Interior
Appliances
- Appliances included: Dishwasher,Disposal,Electric Water Heater,Microwave,Range,Refrigerator,Water Purifier
- Laundry features: Laundry Room
Balcony Porch Lanai
- Level: First
- Area: 143.52
- Dimensions: 10.4x13.8
Bathroom2
- Features: Walk-In Closet(s)
- Level: Second
- Area: 163.2
- Dimensions: 13.6x12
Bathroom3
- Features: Walk-In Closet(s)
- Level: Second
- Area: 128.82
- Dimensions: 11.3x11.4
Bedroom4
- Features: Walk-In Closet(s)
- Level: First
- Area: 122.331
- Dimensions: 12.1x10.11
Bedrooms & Bathrooms
- Bedrooms: 4
- Bathrooms: 3
- Full bathrooms: 3
Dinette
- Level: First
- Area: 150
- Dimensions: 10x15
Features
- Eating Space In Kitchen,High Ceilings,In Wall Pest System,Open Floorplan,Pest Guard System,PrimaryBedroom Upstairs,Solid Surface Counters,Thermostat
- Door features: Sliding Doors
- Window features: Blinds,Low Emissivity Windows
- Flooring: Laminate,Luxury Vinyl
- Common walls with other units/homes: Corner Unit
Great Room
- Features: Kitchen Island
- Level: First
- Area: 259.892
- Dimensions: 17.2x15.11
Heating & Cooling
- Heating features: Central,Electric
- Cooling features: Central Air
Interior Area
- Total structure area: 3,164
- Total interior livable area: 2,574 sqft
Kitchen
- Level: First
- Area: 120
- Dimensions: 10x12
Loft
- Level: Second
- Area: 166.14
- Dimensions: 11.7x14.2
Primary Bedroom
- Features: Dual Sinks,Walk-In Closet(s)
- Level: Second
- Area: 234
- Dimensions: 13x18
Property
Details
- Parcel number: 192614016.0000.00012.0
- Zoning: MPUD
- Special condition: None
Features
- Levels: Two
- Stories: 2
- Patio & porch: Patio,Screened
- Exterior features: Irrigation System,Sidewalk
Lot
- Lot size: 3,729 sqft
- Features: Corner Lot,Landscaped,Sidewalk
Parking
- Total spaces: 2
- Parking features: Driveway,Garage Door Opener,Guest
- Has garage: Yes
- Attached garage spaces: 2
- Covered spaces: 2
- Has uncovered spaces: Yes
Climate Risk is Financial Risk
Every home has a financial story beyond the listing price. Below, you’ll see the climate risks that could affect this property — and in Bills & Affordability, how those risks may influence repairs, insurance, utilities, and long-term value.
Biggest Threats for This Home
- Hurricane

- Lightning

- Tornado

- Tsunami

How This Home’s Risks Compare
FEMA Declared Disasters in Pasco County and Florida
Understanding the Costs
Financial advisors generally recommend spending no more than 30% of your gross household income on housing costs. In practice, many households stretch to 35% or beyond — especially in high-cost markets.
Estimated Costs Today
| Monthly | Annual | |
|---|---|---|
| Mortgage | $2,351 | $28,212 |
| Home Insurance * | $343 | $4,116 |
| Property Taxes | $708 | $8,496 |
| Electricity | $259 | $3,108 |
| Total | $3,661 | $43,932 |
Income You'd Need if You Spent...
Florida FAIR Plan Programs



How Costs Could Change Over Time
Climate risk is quickly impacting all of the major home ownership costs. Adjust the growth rates and percentage of income spent on housing below to see how your housing costs could change over the next 10 years — and what income you'd need to keep up.
Comparing Against the Market
Price Per Sq Ft
vs Other Active Listings
Avg $/sqft
vs Homes Sold Last Month
Median $/sqft
Current Market Trends
Median Price Per Square Foot
The median price per square foot of homes sold in this area each month. Compare this to this listing's price per square foot to gauge whether the home is priced in line with recent sales.
Historicals for This Listing
Zestimate History ($/sqft)
Price History
| Date | Event | Price |
|---|---|---|
| 2026-04-30 | Listed for sale | $494,500 |
| 2024-04-04 | Sold | $462,074 |
| 2024-02-20 | Pending sale | $467,074 |
| 2024-02-02 | Price change | $467,074 |
| 2024-01-10 | Listed for sale | $505,074 |
 View on Zillow