
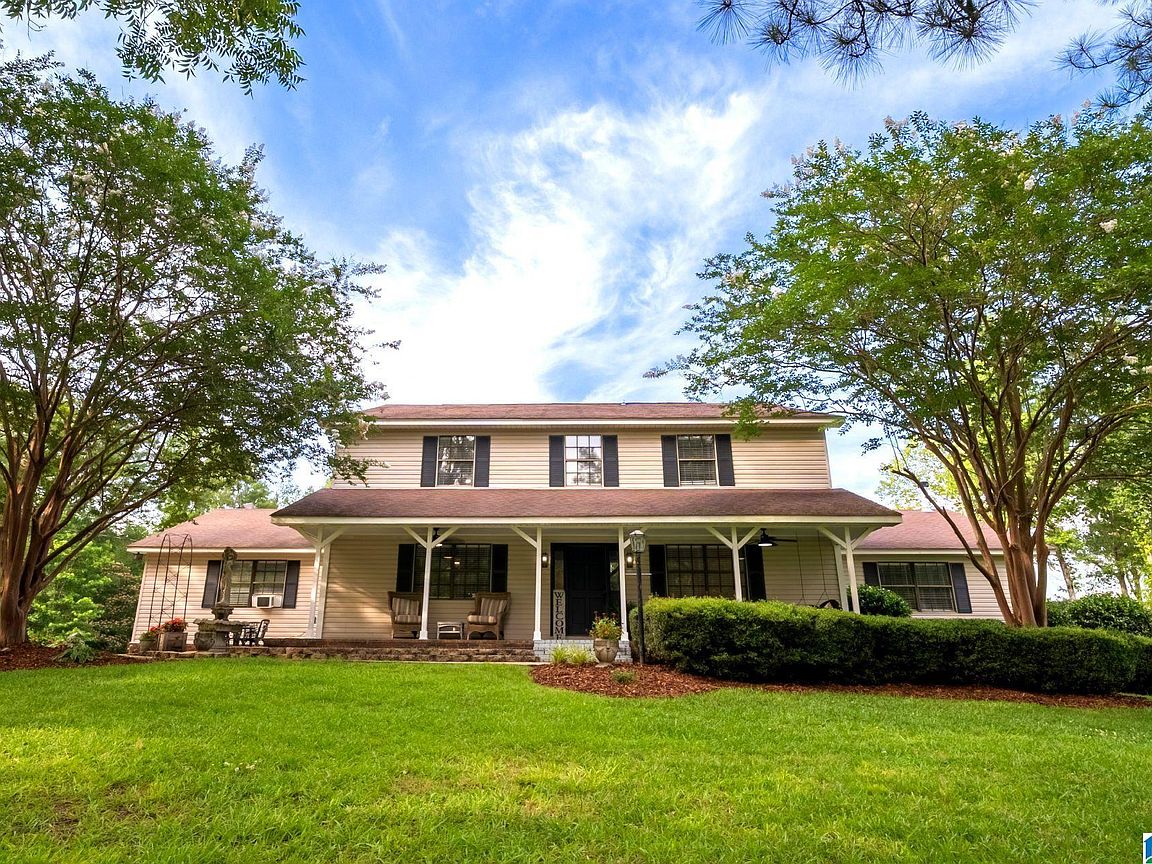


5141 County Road 5, Ashland, AL, 36251
About This Home
Properties like this are hard to find! This beautiful home offers the perfect combination of space, updates, acreage, and a great location. Situated on 11 acres, the spacious 4200 SF residence features 5 BR and 3 updated baths. Main level offers a living room, a beautiful kitchen with large island, formal dining area, a laundry/mudroom, bath, 2 BRs, and a bonus room that could serve as a second living area, additional BR, office, or playroom. Upstairs are 3 BRs, including a spacious primary suite with newly remodeled bath. The 2 additional BRs share a Jack-and-Jill closet and a third full bath. A new upstairs HVAC system adds peace of mind and energy efficiency. Outside is a large covered back porch and open deck, perfect for entertaining, relaxing, and taking in the beauty of the property. Recently cleared, property has small spring, and offers excellent potential for a second home, barn, workshop, or additional building sites. Offers the perfect blend of comfort and functionality.
Getting Around
 Car-Dependent
 Very Limited Transit
 Somewhat Bikeable
Schools
Construction
Condition
- Year built: 1983
Materials
- Construction materials: 1 Side Brick,Shingle Siding,Vinyl Siding
Type & Style
- Home type: SingleFamily
- Property subType: Single Family Residence
Interior
Appliances
- Appliances included: Dishwasher,Microwave,Refrigerator,Stainless Steel Appliance(s),Stove-Gas,Electric Water Heater
- Laundry features: Electric Dryer Hookup,Washer Hookup,Main Level,Laundry Room,Laundry (ROOM),Yes
Basement
- Area: 0
Basement
- Basement: Crawl Space
Bathroom1
- Level: First
Bathroom3
- Level: Second
Bedroom1
- Level: First
Bedroom2
- Level: First
Bedroom3
- Level: Second
Bedroom4
- Level: Second
Bedroom5
- Level: Second
Bedrooms & Bathrooms
- Bedrooms: 5
- Bathrooms: 3
- Full bathrooms: 3
Dining Room
- Level: First
Family Room
- Level: First
Features
- None,High Ceilings,Separate Shower,Double Vanity,Tub/Shower Combo,Walk-In Closet(s)
- Flooring: Hardwood
- Number of fireplaces: 1
- Fireplace features: Insert,Living Room,Gas
- Fireplace: Yes
- Attic: Walk-In,Yes
- Finished area below ground: 0
- Finished area above ground: 4,200
Heating & Cooling
- Heating features: Central,Natural Gas
- Cooling features: Central Air
Interior Area
- Total interior livable area: 4,200 sqft
Kitchen
- Features: Stone Counters,Kitchen Island
- Level: First
Living Room
- Level: First
Property
Details
- Parcel number: 171701010000019.002
- Special condition: N/A
Features
- Levels: One and One Half
- Stories: 1
- Pool features: None
- Patio & porch: Open (PATIO),Patio,Porch,Covered (DECK),Open (DECK),Deck
- Has view: Yes
- View description: None
- Waterfront features: No
Lot
- Lot size: 11 Acres
- Features: Acreage,Few Trees
Parking
- Parking features: Driveway,Parking (MLVL)
- Has uncovered spaces: Yes