


12752 Mulholland Dr, Beverly Hills, CA, 90210
About This Home
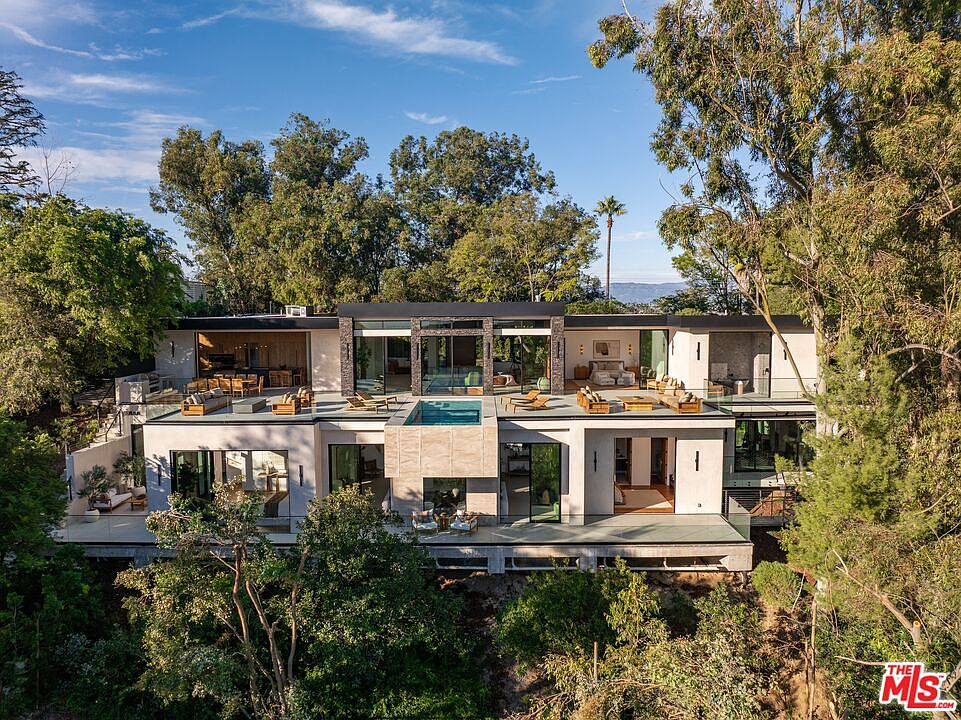
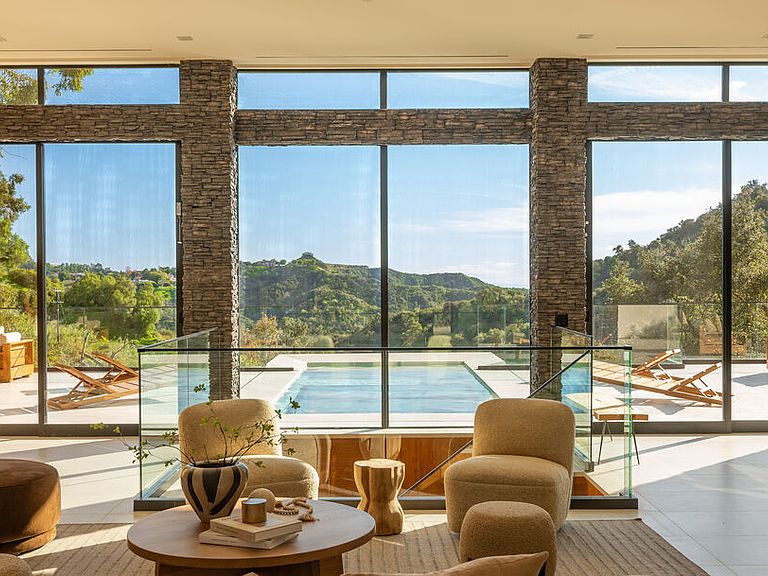
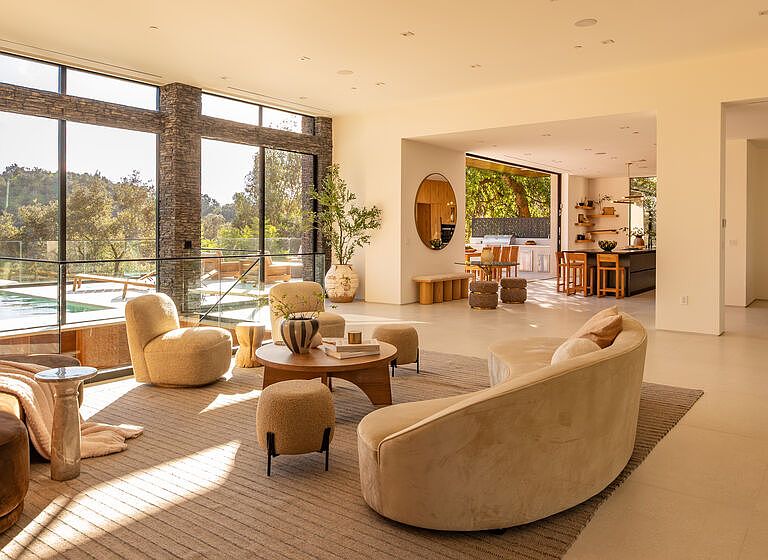
THE HAVEN is a breathtaking new architectural development conceived as a sanctuary where nature, light, and design exist in measured harmony, set quietly above Franklin Canyon Park along the storied curves of Mulholland Drive, within Beverly Hills' coveted Celebrity Row. Shaped not by excess but by intention, the nature-inspired estate is defined by elemental balance: water, light, earth, sky, and stillness in motion. Embedded within its landscape and immersed in the beauty of nature and open canyon views, the two-story residence unfolds as a sequence of experiences rather than rooms. Stone, concrete, glass, and warm wood are composed with restraint, allowing architecture to recede while the natural world takes precedence. Expansive planes of floor-to-ceiling glass dissolve boundaries, drawing mountain air and filtered sunlight deep into the interiors and creating a continuous dialogue between inside and out. Living spaces unfold toward a remarkable outdoor environment anchored by a signature glass-bottom pool that appears to float above the canyon. The view is direct and expansive - the canyon opening straight ahead, drawing the eye through rolling greenery to a distant horizon where the ocean meets the sky, creating a rare and captivating canyon-to-ocean sightline. At the heart of the home, water becomes both presence and reflection. Throughout the residence, natural light traces walls and thresholds, reinforcing a sense of balance, stillness, and connection to the surrounding environment. Private yet expansive, THE HAVEN offers four spacious en-suite bedrooms and six baths, including two luxurious owner's retreats, each featuring spa-inspired bathrooms with soaking tubs designed for rest and renewal, along with a media room, private fitness suite, and thoughtfully designed lower-level entertaining spaces. Every space is guided by sensory awareness, with thoughtful materiality, scale, and a strong connection to nature shaping the experience throughout the home. More than a residence, THE HAVEN is a place of refuge intentionally created to offer privacy, balance, peace and tranquility. A rare and thoughtfully executed expression of modern architecture, hidden in plain sight within one of the city's most discreet and revered enclaves.
Getting Around
 Car-Dependent
 Minimal Transit
 Somewhat Bikeable
Schools
Construction
Condition
- Property condition: New Construction
- New construction: Yes
- Year built: 1948
Type & Style
- Home type: SingleFamily
- Architectural style: Modern
- Property subType: Residential,Single Family Residence
Interior
Appliances
- Appliances included: Indoor Grill,Convection Oven,Gas Cooktop,Oven,Barbeque,Dishwasher,Dryer,Freezer,Disposal,Refrigerator,Washer,Tankless Water Heater
- Laundry features: Inside,Laundry Area
Bathroom
- Features: Tile,Powder Room
Bedroom
- Features: Walk-In Closet(s)
- Level: Main
Bedrooms & Bathrooms
- Bedrooms: 5
- Bathrooms: 6
- Full bathrooms: 4
- 1/2 bathrooms: 2
Features
- Built-Ins,Breakfast Counter / Bar,Breakfast Area,Dining Area
- Door features: Sliding Doors
- Flooring: Porcelain,Hardwood
- Number of fireplaces: 1
- Fireplace features: Fire Pit,Living Room,Outside
- Fireplace: Yes
Heating & Cooling
- Heating features: Central
- Cooling features: Central Air
Interior Area
- Total structure area: 6,750
- Total interior livable area: 6,750 sqft
Kitchen
- Features: Gourmet Kitchen,Kitchen Island,Open to Family Room,Stone Counters
Property
Details
- Parcel number: 4386003005
- Zoning: LARE20
- Special condition: Standard
Features
- Levels: Two
- Stories: 2
- Pool features: Heated And Filtered,Other
- Exterior features: Barbecue
- Spa features: None
- Has view: Yes
- View description: Canyon,Mountain(s),Ocean,Pool,Trees/Woods
- Has water view: Yes
- Water view: Ocean
- Waterfront features: None
Lot
- Lot size: 0.43 Acres
- Lot size dimensions: 152 x 123
Parking
- Total spaces: 8
- Parking features: Attached,Secured,Covered,Driveway,Garage - 2 Car,Garage Is Attached,On Site,Private
- Has garage: Yes
- Has uncovered spaces: Yes
Climate Risk is Financial Risk
Every home has a financial story beyond the listing price. Below, you’ll see the climate risks that could affect this property — and in Bills & Affordability, how those risks may influence repairs, insurance, utilities, and long-term value.
Biggest Threats for This Home
- Earthquake

- Inland Flooding

- Wildfire

- Heat Wave

- Landslide

How This Home’s Risks Compare
FEMA Declared Disasters in Los Angeles County and California
Understanding the Costs
Financial advisors generally recommend spending no more than 30% of your gross household income on housing costs. In practice, many households stretch to 35% or beyond — especially in high-cost markets.
Estimated Costs Today
| Monthly | Annual | |
|---|---|---|
| Mortgage | $57,897 | $694,764 |
| Home Insurance * | $2,101 | $25,212 |
| Property Taxes | $11,465 | $137,580 |
| Electricity | $1,447 | $17,369 |
| Total | $72,910 | $874,920 |
Income You'd Need if You Spent...
California FAIR Plan Programs
How Costs Could Change Over Time
Climate risk is quickly impacting all of the major home ownership costs. Adjust the growth rates and percentage of income spent on housing below to see how your housing costs could change over the next 10 years — and what income you'd need to keep up.
Comparing Against the Market
Price Per Sq Ft
vs Other Active Listings
Avg $/sqft
vs Homes Sold Last Month
Median $/sqft
Current Market Trends
Median Price Per Square Foot
The median price per square foot of homes sold in this area each month. Compare this to this listing's price per square foot to gauge whether the home is priced in line with recent sales.
Historicals for This Listing
Zestimate History ($/sqft)
Price History
| Date | Event | Price |
|---|---|---|
| 2026-01-24 | Listed for sale | $12,000,000 |
| 2019-04-22 | Listing removed | $2,950,000 |
| 2019-01-21 | Price change | $2,950,000 |
| 2018-07-26 | Price change | $2,999,999 |
| 2018-06-16 | Listed for sale | $3,200,000 |
| 2015-07-31 | Sold | $1,800,000 |
 View on Zillow