



22964 Harvest Ml, Santa Clarita, CA, 91350
About This Home
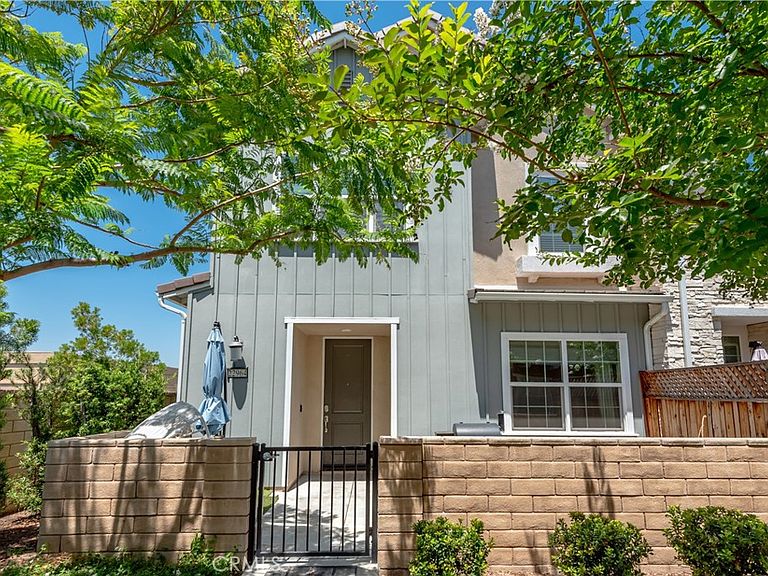
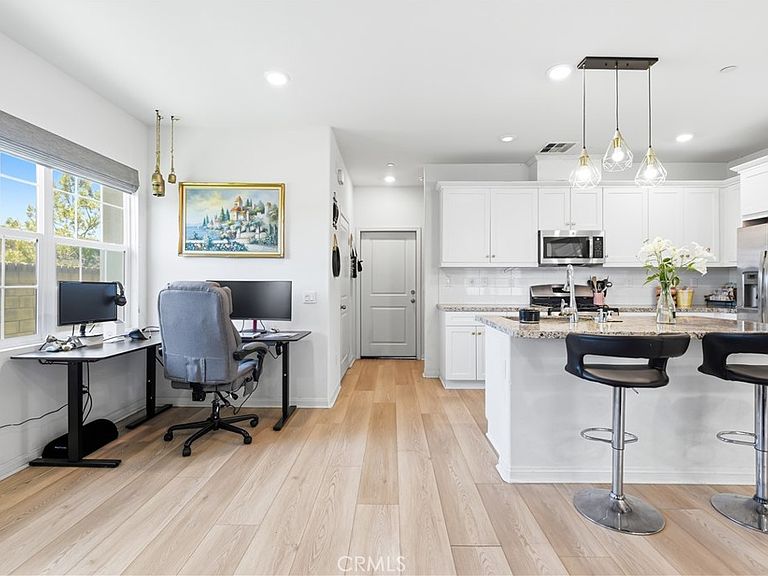
Beautiful from the inside out. River Village Community is the best of townhome living in the heart of Santa Clarita Valley. Walking up to the property lined with lush green trees is the front porch of the home, which is large enough for outdoor furniture and outdoor cooking. Through the front door, the living space offers true open concept. The kitchen has all white cabinets, large island and stone countertops tastefully designed. The living room boasts a fireplace , which is an upgrade, with a mantle. The living area is also conducive to fit a dining table and chairs. There is a half bath downstairs as well as a 2 car attached garage, which offers direct access to the home, The garage has extra storage built ins with its own private entry. . Upstairs are all three bedrooms. In addition to the bedrooms there is a loft large enough for a home office or a play room. The main bedroom has an en suite, and a custom designed walk in closet. The two additional bedrooms are on the opposite side of the main room. Upstairs is where the laundry room is located. Some of the features of the community are very desirable for townhome living, such as ample guest parking , beautiful pool, outdoor showers, outdoor gathering space complete with BBQ area, and an amazing clubhouse with a full kitchen.
Getting Around
 Somewhat Walkable
 Very Limited Transit
 Bikeable
Schools
Construction
Condition
- Year built: 2020
Type & Style
- Home type: Townhouse
- Architectural style: Cottage
- Property subType: Townhouse
Interior
Appliances
- Appliances included: Dishwasher,Disposal,Gas Oven,Gas Range,Microwave,Refrigerator
- Laundry features: Upper Level
Bathroom
- Features: Bathtub,Separate Shower,Tub Shower
Bedroom
- Features: All Bedrooms Up
Bedrooms & Bathrooms
- Bedrooms: 3
- Bathrooms: 3
- Full bathrooms: 3
- Main level bathrooms: 1
Features
- Built-in Features,Granite Counters,Open Floorplan,Recessed Lighting,All Bedrooms Up
- Window features: Custom Covering(s)
- Flooring: Vinyl
- Fireplace features: Electric,Family Room
- Fireplace: Yes
- Common walls with other units/homes: 1 Common Wall
Heating & Cooling
- Heating features: Central,Solar
- Cooling features: Central Air
Interior Area
- Total interior livable area: 1,620 sqft
Kitchen
- Features: Granite Counters,Kitchen Island,Kitchen/Family Room Combo,Stone Counters
Property
Accessibility
- Accessibility features: Parking
Details
- Parcel number: 2849032028
- Attached to another structure: Yes
- Special condition: Standard
Features
- Levels: Two
- Stories: 2
- Entry location: front door
- Pool features: Community,Fenced,Association
- Patio & porch: Concrete,Front Porch
- Exterior features: Barbecue
- Has spa: Yes
- Spa features: Community
- Has view: Yes
- View description: Neighborhood
Lot
- Lot size: 0.28 Acres
- Features: Garden,Greenbelt
Parking
- Total spaces: 2
- Parking features: Direct Access,Garage,Storage
- Has garage: Yes
- Attached garage spaces: 2
- Covered spaces: 2