



503 N Pine Leaf Road, Nixa, MO, 65714
About This Home
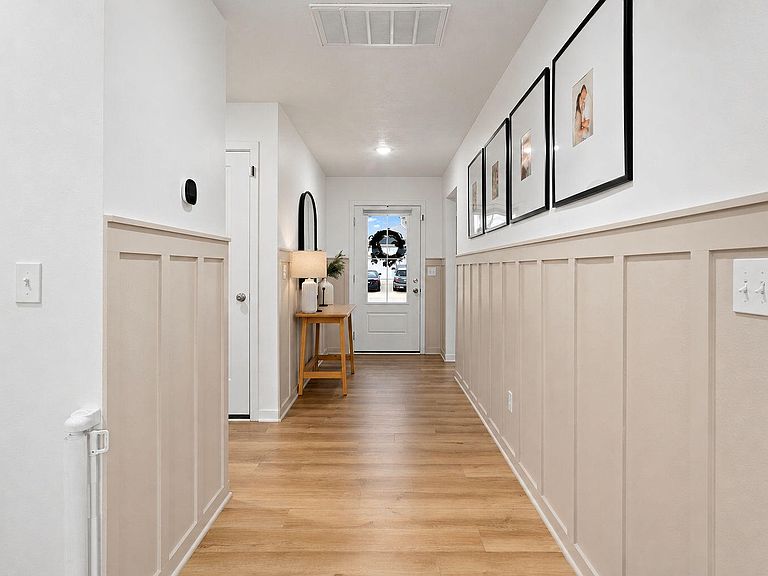
Light, bright, and completely move-in ready! This 5-bedroom, 3-bath walkout basement home offers over 3,100 square feet, THREE living areas, and an open floor plan designed for both entertaining and everyday living. The kitchen features quartz countertops, ample cabinet and counter space, and flows seamlessly into the main living area. Thoughtful details throughout, including charming wainscoting accents, add warmth and character to the home.Downstairs, the spacious third living area provides endless possibilities for a media room, game room, home office, or play space. You'll also find a large unfinished storage area, perfect for seasonal items, hobbies, or a future home gym. The home is equipped with a reverse osmosis filtration system at the kitchen sink for purified drinking and cooking water.Step outside to an upgraded deck overlooking a flat, fully fenced backyard with plenty of room to relax, entertain, or enjoy summer evenings. Conveniently located just minutes from Hwy 65, shopping, dining, and everyday amenities, this home also offers access to the neighborhood pool and playground.With generous space, thoughtful updates, and a functional layout, this home is a must-see!
Getting Around
 Car-Dependent
 Very Limited Transit
 Somewhat Bikeable
Schools
Construction
Condition
- Year built: 2022
Materials
- Foundation: Poured Concrete,Vapor Barrier
- Roof: Composition
- Construction materials: Brick,Vinyl Siding
Type & Style
- Home type: SingleFamily
- Architectural style: Ranch
- Property subType: Single Family Residence
Interior
Appliances
- Appliances included: Electric Cooktop,Drinking Water Dispenser,Gas Water Heater,Convection Oven,Free-Standing Electric Oven,Exhaust Fan,Microwave,Disposal,Dishwasher,Water Filtration
- Laundry features: In Basement,W/D Hookup
Basement
- Has basement: Yes
- Basement: Walk-Out Access,Utility,Storage Space,Interior Entry,French Drain,Walk-Up Access,Finished,Exterior Entry,Bath/Stubbed,Full
Bedrooms & Bathrooms
- Bedrooms: 5
- Bathrooms: 3
- Full bathrooms: 3
Features
- Crown Molding,Quartz Counters,Internet - Fiber Optic,Internet - Cable,Walk-In Closet(s),Walk-in Shower,High Speed Internet
- Window features: Tilt-In Windows,Double Pane Windows,Blinds
- Flooring: Carpet,Luxury Vinyl
- Attic: Access Only:No Stairs
- Finished area below ground: 1,177
- Finished area above ground: 1,550
Heating & Cooling
- Heating features: Forced Air,Natural Gas
- Cooling features: Central Air
Interior Area
- Total structure area: 3,100
- Total interior livable area: 2,727 sqft
Property
Details
- Parcel number: 110417002002015000
Features
- Levels: One
- Stories: 1
- Pool features: Community
- Patio & porch: Patio,Deck,Front Porch
- Exterior features: Rain Gutters
- Fencing: Privacy,Full,Wood
Lot
- Lot size: 10,323 sqft
- Features: Curbs,Landscaped
Parking
- Total spaces: 2
- Parking features: Driveway,Garage Faces Front,Garage Door Opener,Electric Vehicle Charging Station(s)
- Has garage: Yes
- Attached garage spaces: 2
- Covered spaces: 2
- Has uncovered spaces: Yes