



1102 S Strait Avenue, Ozark, MO, 65721
About This Home
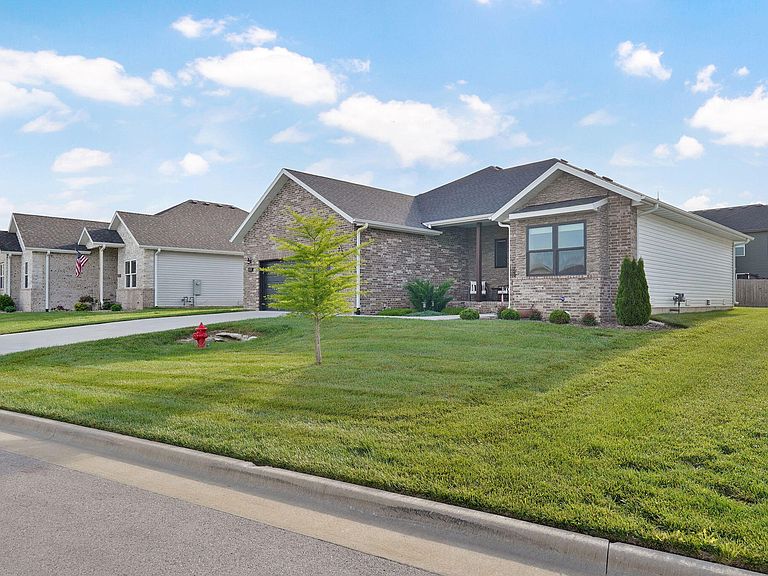
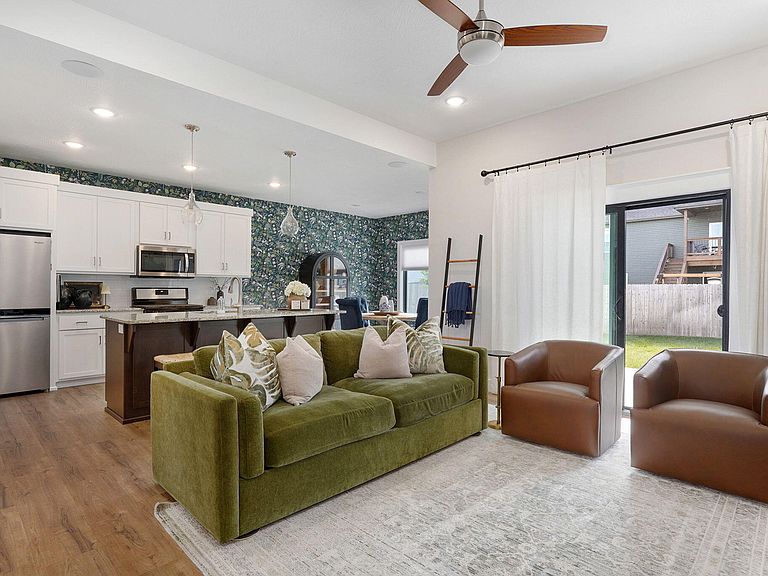
THIS NEWER HOME HAS BEEN SMOKE AND PET FREE since being completed in 2022 and is a TURNKEY READY to move into home! This home is a beautiful 3 bedroom, 2 bath home with an oversized 2 car garage. There is ample storage throughout the home including a walk in pantry, a mudroom with lockers and hangers and an oversized walk in closet in the primary bedroom. The home has Anderson windows, a high efficiency HVAC, spray foam insulation in the ceiling, surround sound throughout the entire home, including the back patio, a fully irrigated yard and oversized 1x6 trim with custom headers. There is also an electric fireplace in the living room. The cabinets are custom full wood with soft close doors and drawers with granite counter tops throughout the home. The closets have wood shelving and the primary shower is tiled. You will love this immaculate 1 owner home in a tucked away neighborhood in the center of Ozark.
Getting Around
 Car-Dependent
 Very Limited Transit
 Somewhat Bikeable
Schools
Construction
Condition
- Year built: 2022
Materials
- Foundation: Brick/Mortar,Crawl Space
- Roof: Composition
- Construction materials: Stone,Vinyl Siding
Type & Style
- Home type: SingleFamily
- Property subType: Single Family Residence
Interior
Appliances
- Appliances included: Microwave,Gas Water Heater,Free-Standing Gas Oven
- Laundry features: Laundry Room,W/D Hookup
Bedrooms & Bathrooms
- Bedrooms: 3
- Bathrooms: 2
- Full bathrooms: 2
Features
- Sound System,Granite Counters,High Ceilings,Walk-In Closet(s),Walk-in Shower,Wired for Sound
- Window features: Double Pane Windows
- Flooring: Carpet,Vinyl,Tile
- Fireplace features: Living Room,Electric
- Fireplace: Yes
- Attic: Access Only:No Stairs
- Finished area below ground: 0
- Finished area above ground: 1,480
Heating & Cooling
- Heating features: Central,Natural Gas
- Cooling features: Central Air,Ceiling Fan(s)
Interior Area
- Total structure area: 1,480
- Total interior livable area: 1,480 sqft
Property
Details
- Parcel number: 110827001008003000
Features
- Levels: One
- Stories: 1
- Patio & porch: Patio,Front Porch,Rear Porch,Covered
- Exterior features: Rain Gutters
- Fencing: Partial,Wood
- Has view: Yes
- View description: City
Lot
- Lot size: 9,147 sqft
- Features: Sprinklers In Front,Sprinklers In Rear
- Lot size dimensions: 68.33 x 115.64
Parking
- Total spaces: 2
- Parking features: Driveway,Oversized,Garage Faces Front,Garage Door Opener
- Has garage: Yes
- Attached garage spaces: 2
- Covered spaces: 2
- Has uncovered spaces: Yes