

408 Demoye Ln, Aubrey, TX, 76227
About This Home
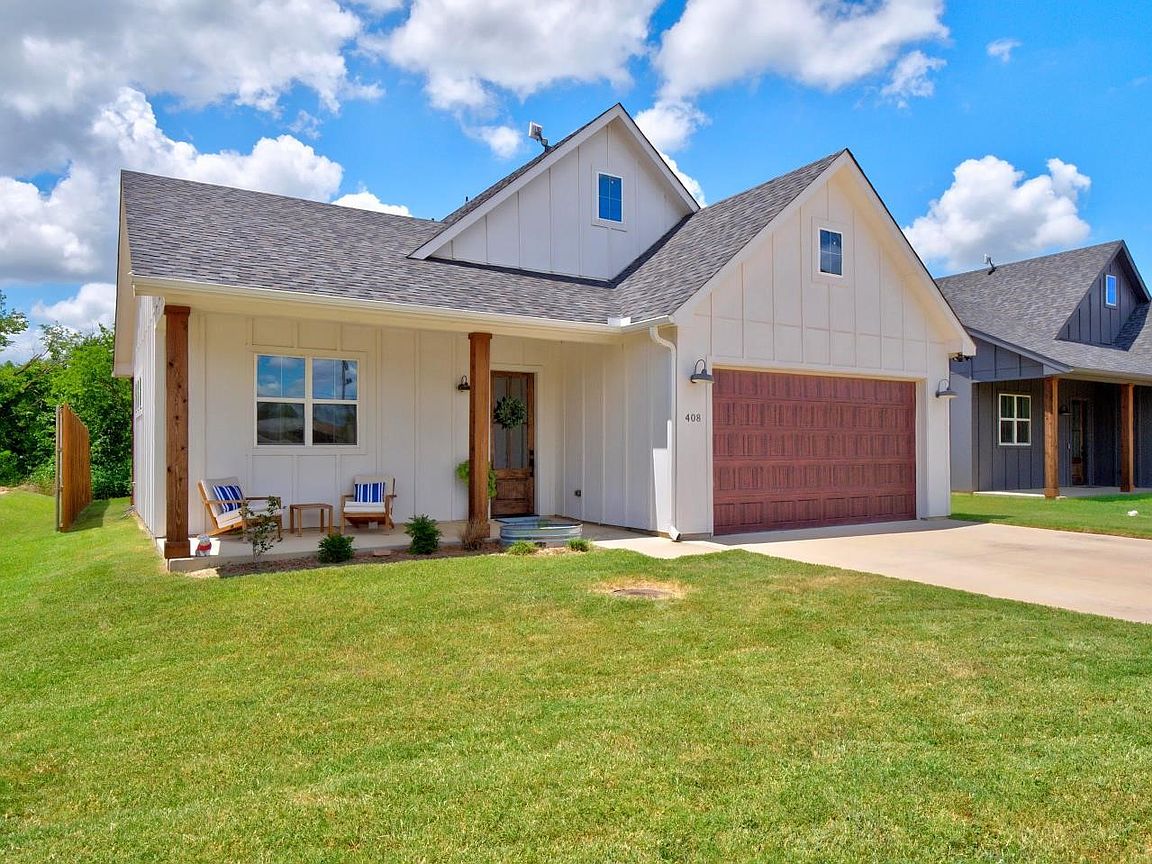
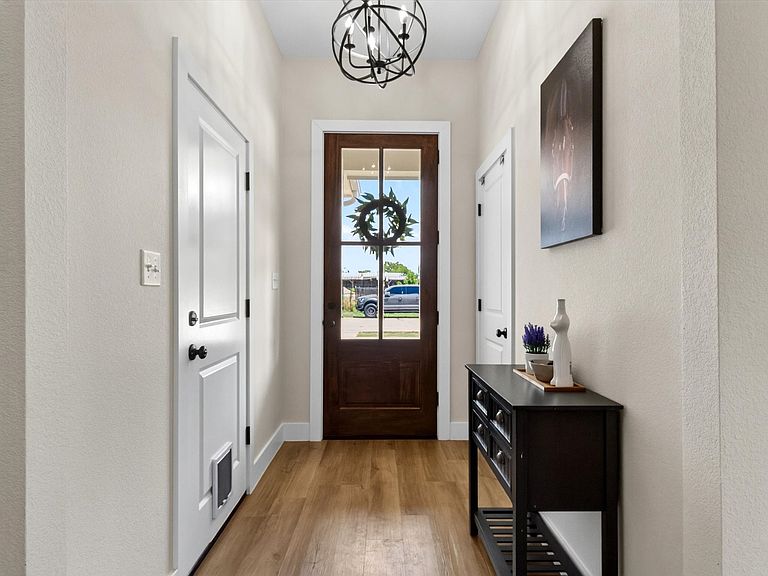
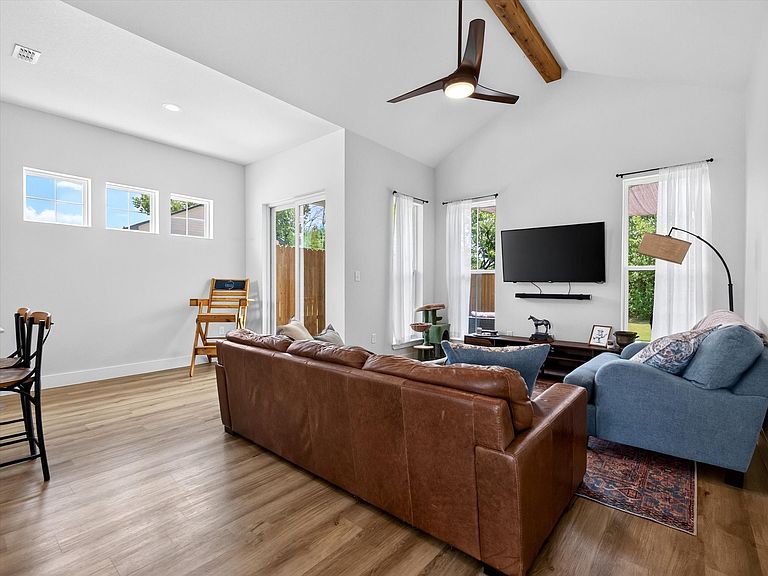
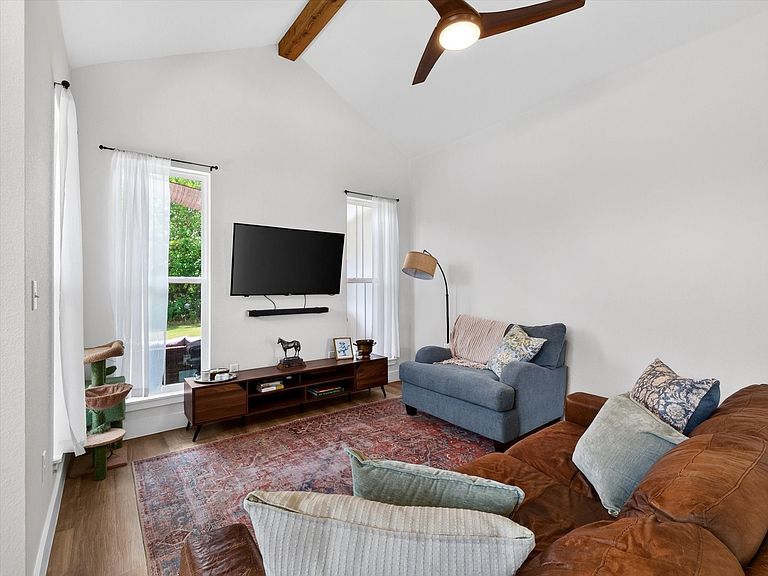
The only home on the market in Aubrey priced under $350,000, built after 2020, and with NO HOA! If you’ve been waiting for newer construction without HOA restrictions, this is your opportunity! Experience the perfect blend of quality craftsmanship, comfort, and small-town charm in this beautifully maintained Troth Construction custom home. This newer-construction, single-story residence offers 3 bedrooms, 2 bathrooms, an open-concept layout, and impressive 13-foot cathedral ceilings that create an airy, spacious feel. Large windows fill the home with abundant natural light, making every room feel warm and inviting. The spacious primary suite serves as a private retreat with an ensuite bath, while two generously sized secondary bedrooms share a well-appointed full bathroom. Designed for both everyday living and entertaining, this home offers a functional layout with timeless appeal. Step outside to enjoy the backyard, where 2025 improvements include a partially updated privacy fence and an expanded patio, creating the perfect space for relaxing, grilling, or gathering with family and friends. Located in a quiet, cozy neighborhood with no HOA, you'll love being just a short walk from charming downtown Aubrey, two city parks, and the community's popular weekly farmers market. Throughout the year, the city hosts a variety of events, including multiple summer concerts and seasonal festivals that bring neighbors together. Outdoor enthusiasts will appreciate being just 7 minutes from Lake Ray Roberts State Park, while everyday conveniences are close at hand with two HEB stores and Costco all within 10 miles. This home offers the ideal combination of peaceful living, community connection, and modern convenience.
Getting Around
 Car-Dependent
 Very Limited Transit
 Somewhat Bikeable
Schools
Construction
Condition
- Year built: 2023
Materials
- Foundation: Slab
- Roof: Composition,Shingle
Type & Style
- Home type: SingleFamily
- Architectural style: Traditional,Detached
- Property subType: Single Family Residence
Interior
Appliances
- Appliances included: Dishwasher,Electric Oven,Electric Range,Electric Water Heater,Disposal,Microwave
- Laundry features: Stacked
Bedroom
- Features: Ceiling Fan(s)
- Level: First
- Dimensions: 1 x 1
Bedroom
- Features: Ceiling Fan(s)
- Level: First
- Dimensions: 1 x 1
Bedrooms & Bathrooms
- Bedrooms: 3
- Bathrooms: 2
- Full bathrooms: 2
Breakfast Room Nook
- Level: First
- Dimensions: 1 x 1
Features
- Cathedral Ceiling(s),Eat-in Kitchen,High Speed Internet,Kitchen Island,Cable TV,Vaulted Ceiling(s),Walk-In Closet(s)
- Flooring: Luxury Vinyl Plank,Tile
Heating & Cooling
- Heating features: Central,Electric,ENERGY STAR Qualified Equipment
- Cooling features: Central Air,Ceiling Fan(s),Electric,ENERGY STAR Qualified Equipment
Interior Area
- Total interior livable area: 1,203 sqft
Kitchen
- Features: Built-in Features,Eat-in Kitchen,Kitchen Island,Stone Counters
- Level: First
- Dimensions: 1 x 1
Living Room
- Features: Ceiling Fan(s)
- Level: First
- Dimensions: 1 x 1
Master Bathroom
- Features: Built-in Features,Dual Sinks
- Level: First
- Dimensions: 1 x 1
Master Bedroom
- Features: Ceiling Fan(s),En Suite Bathroom,Walk-In Closet(s)
- Level: First
- Dimensions: 1 x 1
Other
- Features: Built-in Features
- Level: First
- Dimensions: 1 x 1
Property
Details
- Parcel number: R982281
Features
- Levels: One
- Stories: 1
- Pool features: None
- Patio & porch: Front Porch,Covered
- Exterior features: Rain Gutters
- Fencing: Partial,Wood
Lot
- Lot size: 7,405 sqft
- Features: Back Yard,Lawn
Parking
- Total spaces: 2
- Parking features: Door-Single,Garage Faces Front,Garage,Garage Door Opener
- Has garage: Yes
- Attached garage spaces: 2
- Covered spaces: 2