

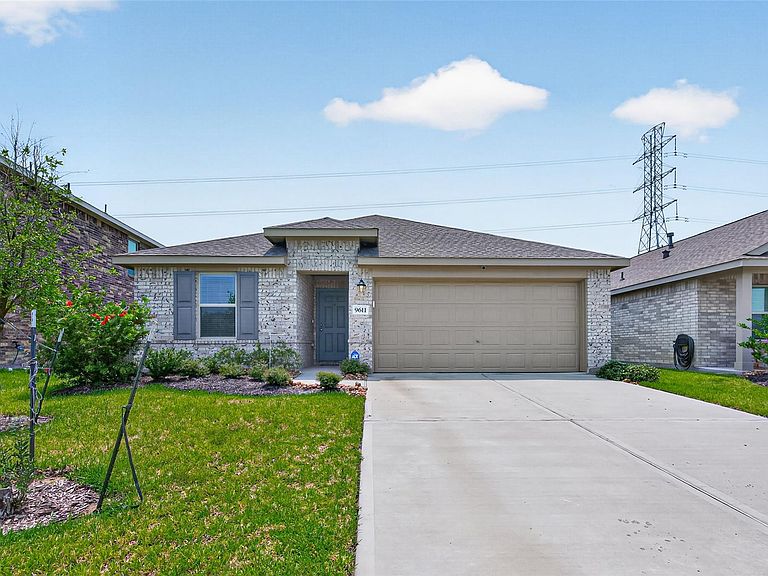


9611 Atwood Lake Dr, Baytown, TX, 77521
About This Home
Welcome to 9611 Atwood Lake Drive in the desirable Sterling Point community of Baytown. This beautifully maintained 3 bedroom 2 bathroom home with a study, offers a functional, open-concept layout designed for both everyday living and entertaining. The spacious island kitchen features abundant counter space, ample cabinetry, and overlooks the family room, creating the perfect gathering space for family and friends. Generously sized bedrooms provide comfort and flexibility, while thoughtful personal upgrades add style and character throughout the home. Step outside to enjoy the large backyard and covered patio, ideal for relaxing, grilling, or hosting guests. With pride of ownership evident at every turn, this home feels exceptionally well cared for and truly move-in ready. Sterling Point offers jogging trails, playgrounds, rec area and a pool. Conveniently located near schools, shopping, dining, and major commuter routes, this is one you won't want to miss.
Getting Around
 Car-Dependent
 Very Limited Transit
 Somewhat Bikeable
Schools
Construction
Condition
- Year built: 2023
Materials
- Foundation: Slab
- Roof: Composition
- Construction materials: Brick,Cement Siding
Other
- Builder name: LENNAR
Type & Style
- Home type: SingleFamily
- Architectural style: Traditional
- Property subType: Single Family Residence
Interior
Appliances
- Appliances included: ENERGY STAR Qualified Appliances,Disposal,Gas Oven,Microwave,Gas Cooktop,Dishwasher
Bedroom
- Level: First
- Area: 121
- Dimensions: 11x11
Bedroom
- Level: First
- Area: 121
- Dimensions: 11x11
Bedrooms & Bathrooms
- Bedrooms: 3
- Bathrooms: 2
- Full bathrooms: 2
Features
- All Bedrooms Down,Primary Bed - 1st Floor,Walk-In Closet(s)
- Window features: Insulated/Low-E windows
Heating & Cooling
- Heating features: Natural Gas
- Cooling features: Ceiling Fan(s),Electric
Interior Area
- Total structure area: 1,901
- Total interior livable area: 1,901 sqft
Other
- Level: First
- Area: 132
- Dimensions: 11x12
Primary Bedroom
- Level: First
- Area: 240
- Dimensions: 15x16
Property
Details
- Parcel number: 1471980020019
Features
- Stories: 1
- Patio & porch: Patio/Deck,Porch
- Fencing: Back Yard
Lot
- Lot size: 5,715 sqft
- Features: Back Yard,Subdivided,0 Up To 1/4 Acre
Parking
- Total spaces: 2
- Parking features: Attached
- Has garage: Yes
- Attached garage spaces: 2
- Covered spaces: 2