



9575 Lime Orchard Rd, Beverly Hills, CA, 90210
About This Home
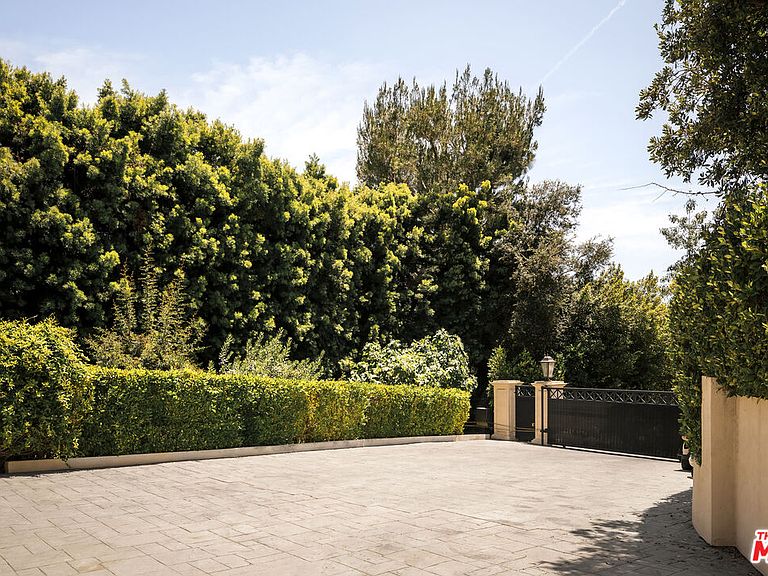
Tucked away within the prestigious guard-gated enclave of Hidden Valley, this exceptional Beverly Hills estate offers a rare combination of privacy, serenity, and timeless elegance. Set behind its own gates on a sprawling nearly one-acre lot, the residence is introduced by a picturesque brick-lined pathway, where a vine-draped trellis and charming fountain create a memorable sense of arrival amid expansive manicured grounds. The interiors are defined by an effortless sense of scale and connection, with French doors throughout inviting natural light and garden views into nearly every room. A gracious living room anchored by a carved stone fireplace and custom built-ins opens directly to the grounds, while the formal dining room is equally suited for intimate dinners and larger gatherings, offering direct access to both the gardens and an adjoining patio. The chef's kitchen is fully equipped with an oversized center island, professional-grade stainless-steel appliances, and a cozy fireplace. A separate staircase off the kitchen leads to two secondary bedrooms with a shared bath, creating an ideal accommodation for guests, extended family, or live-in staff. On the opposite wing of the home, two additional en-suite bedrooms are complemented by an expansive den with a wet bar. Occupying its own level, the primary suite serves as a true sanctuary, complete with a balcony overlooking the lush landscape, dual walk-in closets, and a beautifully renovated bath appointed with dual vanities, a soaking tub, and a separate shower. Every bathroom throughout the residence has been recently renovated with sophisticated finishes and a timeless design sensibility. Beyond the interiors, the outdoor setting unfolds as a peaceful escape enveloped by mature landscaping and meticulously manicured greenery. Centered around a sparkling pool, the outdoor spaces offer multiple destinations for relaxation and entertaining, from sun-drenched lounging areas to outdoor dining terraces and a barbecue area. A two-car garage and expansive motor court provide ample parking. Located within one of Beverly Hills' most exclusive communities, this remarkable property presents a rare opportunity to enjoy seclusion, security, and an unparalleled lifestyle.
Getting Around
 Car-Dependent
 Minimal Transit
 Somewhat Bikeable
Schools
Construction
Condition
- Year built: 1960
Type & Style
- Home type: SingleFamily
- Architectural style: Traditional
- Property subType: Residential,Single Family Residence
Interior
Appliances
- Appliances included: Dishwasher,Dryer,Freezer,Microwave,Range/Oven,Refrigerator,Washer
- Laundry features: Laundry Area
Bedrooms & Bathrooms
- Bedrooms: 5
- Bathrooms: 5
- Full bathrooms: 4
- 1/2 bathrooms: 1
Features
- Built-Ins
- Flooring: Hardwood,Carpet,Stone
- Fireplace features: Living Room,Kitchen
- Fireplace: Yes
Heating & Cooling
- Heating features: Central
- Cooling features: Central Air
Interior Area
- Total structure area: 4,410
- Total interior livable area: 4,410 sqft
Property
Details
- Parcel number: 4387004016
- Zoning: LARE20
- Special condition: Standard
Features
- Levels: Two
- Stories: 2
- Pool features: In Ground,Heated
- Spa features: None
- Has view: Yes
- View description: Mountain(s),Hills,Trees/Woods
Lot
- Lot size: 0.94 Acres
- Lot size dimensions: 148 x 280
Parking
- Total spaces: 7
- Parking features: Garage - 2 Car,Driveway,Garage Is Attached,Driveway Gate
- Has garage: Yes
- Attached garage spaces: 2
- Covered spaces: 2
- Has uncovered spaces: Yes
- Uncovered spaces: 5
Climate Risk is Financial Risk
Every home has a financial story beyond the listing price. Below, you’ll see the climate risks that could affect this property — and in Bills & Affordability, how those risks may influence repairs, insurance, utilities, and long-term value.
Biggest Threats for This Home
- Earthquake

- Heat Wave

- Inland Flooding

- Wildfire

How This Home’s Risks Compare
FEMA Declared Disasters in Los Angeles County and California
Understanding the Costs
Financial advisors generally recommend spending no more than 30% of your gross household income on housing costs. In practice, many households stretch to 35% or beyond — especially in high-cost markets.
Estimated Costs Today
| Monthly | Annual | |
|---|---|---|
| Mortgage | $42,955 | $515,460 |
| Home Insurance * | $1,558 | $18,696 |
| Property Taxes | $8,444 | $101,328 |
| Electricity | $945 | $11,348 |
| Total | $53,902 | $646,824 |
Income You'd Need if You Spent...
California FAIR Plan Programs
How Costs Could Change Over Time
Climate risk is quickly impacting all of the major home ownership costs. Adjust the growth rates and percentage of income spent on housing below to see how your housing costs could change over the next 10 years — and what income you'd need to keep up.
Comparing Against the Market
Price Per Sq Ft
vs Other Active Listings
Avg $/sqft
vs Homes Sold Last Month
Median $/sqft
Current Market Trends
Median Price Per Square Foot
The median price per square foot of homes sold in this area each month. Compare this to this listing's price per square foot to gauge whether the home is priced in line with recent sales.
Historicals for This Listing
Zestimate History ($/sqft)
Price History
| Date | Event | Price |
|---|---|---|
| 2026-06-02 | Listed for sale | $8,495,000 |
| 2021-05-05 | Sold | $7,475,000 |
| 2021-01-20 | Listing removed | $7,850,000 |
| 2021-01-16 | Listed for sale | $7,850,000 |
| 2020-12-11 | Listing removed | $7,950,000 |
| 2020-10-03 | Listed for sale | $7,950,000 |
| 2018-12-14 | Sold | $7,450,000 |
| 2018-10-31 | Pending sale | $7,500,000 |
| 2018-09-25 | Listed for sale | $7,500,000 |
| 2018-09-24 | Pending sale | $7,500,000 |
| 2018-09-17 | Listed for sale | $7,500,000 |
| 1997-09-26 | Sold | $1,175,000 |
 View on Zillow