



7008 Port Hudson Pride Rd, Zachary, LA, 70791
About This Home
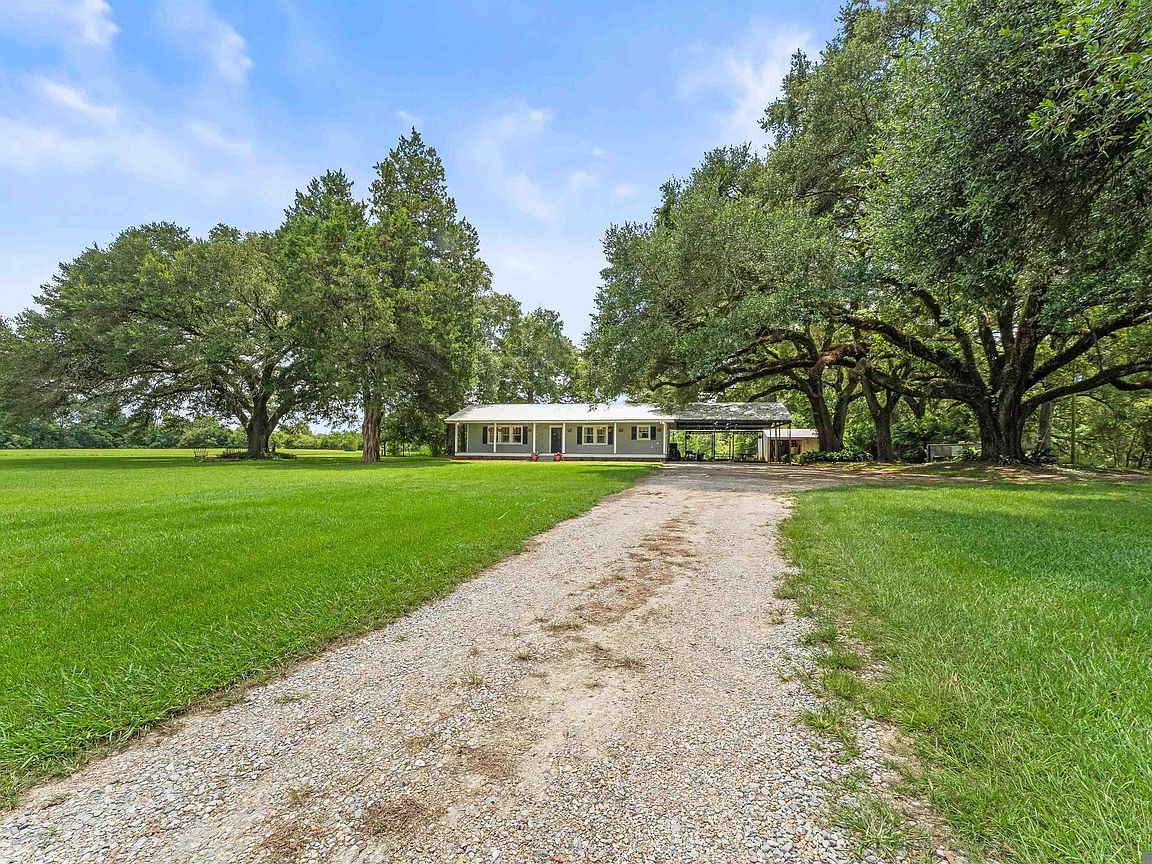
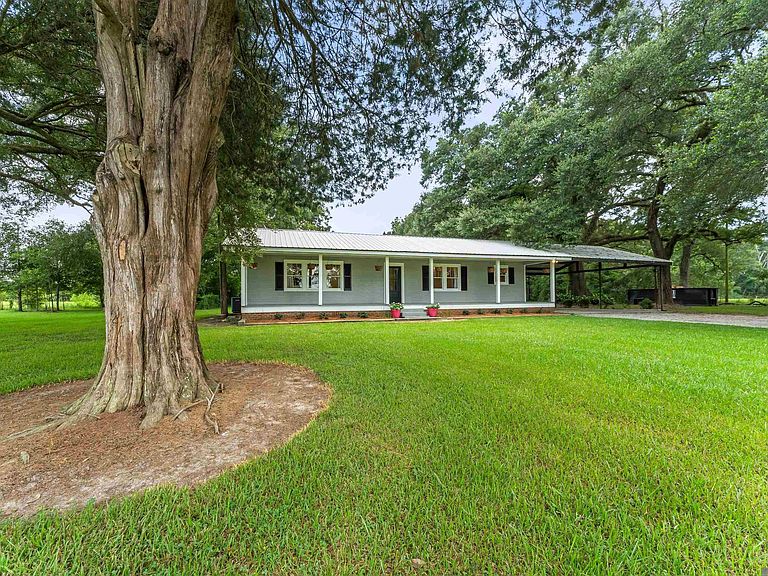
Tucked toward the back of a picturesque 4.13-acre tract, this beautifully renovated 3 bed, 2 bath home combines timeless character with thoughtful updates in a setting that's every bit as charming as the home itself. A long driveway leads through the property to the home nestled beneath mature oak trees, creating a memorable approach. Completely renovated within the past five years, the warm, inviting, and one-of-a-kind character of the home has been preserved through the painted wood ceilings, beautifully refinished hardwood floors that extend throughout much of the home, and oversized windows with craftsman trim that fill the living spaces with natural light and peaceful views. The expansive living room offers a comfortable gathering space with plenty of room to relax and entertain before flowing into the formal dining room and kitchen. The kitchen stands out in both style and function with butcher block counters, subway tile backsplash, a farmhouse sink, gas range, updated stainless appliances, open shelving, ample cabinetry, and a custom vent hood. The added walk-in pantry provides exceptional storage and organization. The primary suite offers a spacious bedroom, beautifully updated private bath, and a reconfigured walk-in closet to maximize storage. Two additional bedrooms provide comfortable accommodations, while the hall bathroom has been tastefully updated with two vanities and lovely finishes. The laundry room offers cabinetry, folding space, and a precious window seat. Outside, the covered front porch spans the length of the home, while the back deck overlooks an inviting patio with pergola that's great for outdoor dining, entertaining, or simply unwinding. A 24x24 workshop includes a 12x12 enclosed room, added in 2020, and offers excellent space for projects, storage, hobbies, or equipment. If you've been searching for a home with character, thoughtful updates, and a quiet country setting, this one is sure to impress. Call to schedule your showing today!
Getting Around
 Car-Dependent
 Very Limited Transit
 Somewhat Bikeable
Schools
Construction
Condition
- Year built: 1952
Materials
- Foundation: Pillar/Post/Pier
- Roof: Metal
- Construction materials: Wood Siding,Frame
Type & Style
- Home type: SingleFamily
- Architectural style: Traditional
- Property subType: Single Family Residence,Residential
Interior
Appliances
- Appliances included: Gas Cooktop,Range/Oven,Stainless Steel Appliance(s)
- Laundry features: Inside
Bedroom1
- Level: First
- Area: 140.08
Bedroom2
- Level: First
- Area: 121.94
Bedrooms & Bathrooms
- Bedrooms: 3
- Bathrooms: 2
- Full bathrooms: 2
Dining Room
- Level: First
- Area: 162.14
Features
- Flooring: Ceramic Tile,Wood
Heating & Cooling
- Heating features: Central
- Cooling features: Central Air,Ceiling Fan(s)
Interior Area
- Total structure area: 2,998
- Total interior livable area: 1,732 sqft
Kitchen
- Features: Pantry
- Level: First
- Area: 127.33
Living Room
- Level: First
- Area: 330.33
Master Bedroom
- Features: En Suite Bath
- Level: First
Property
Details
- Special condition: Standard
Features
- Stories: 1
- Patio & porch: Deck,Patio,Porch
- Exterior features: Lighting
Lot
- Lot size: 4.13 Acres
- Lot size dimensions: 158.09 x 562.24 x 109.61 x 206.20 x 222.99 x 1082.5
Parking
- Parking features: Carport,Driveway
- Carport: Yes