



17524 McCrory 1 Rd, Prairieville, LA, 70769
About This Home
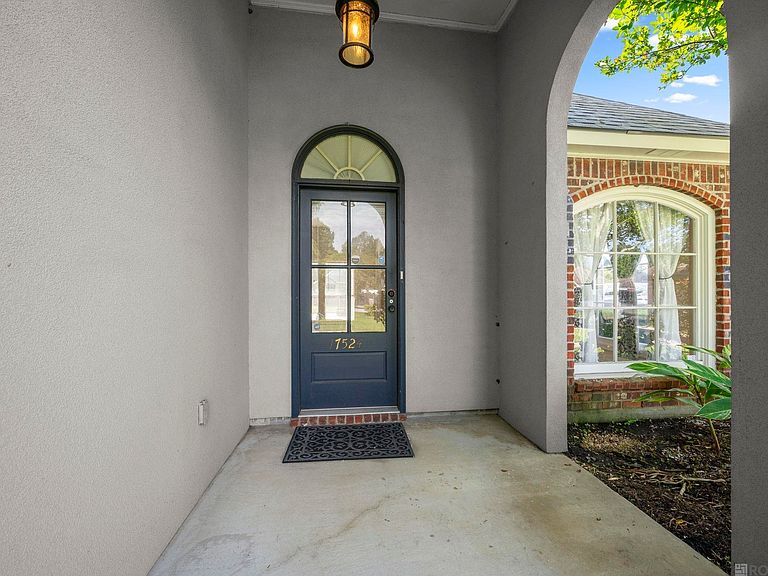
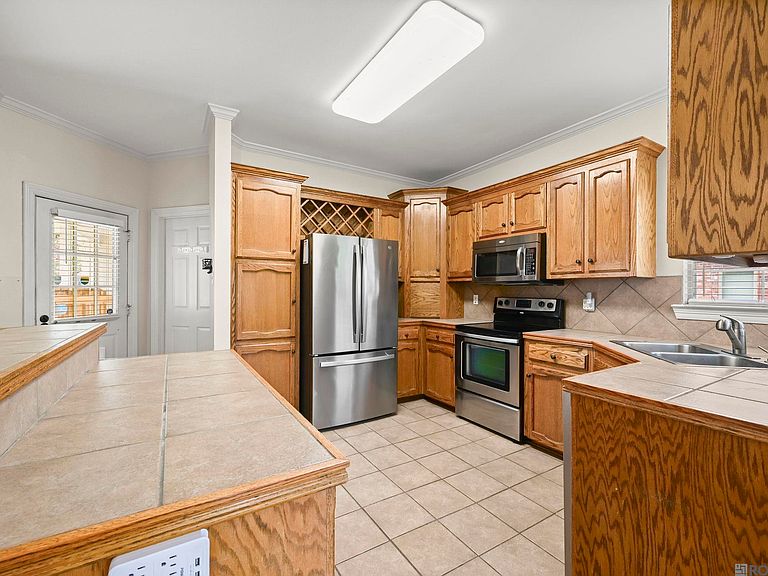
This home is the true definition of MOVE-IN READY! With a 5 year old roof, recently refreshed paint and landscaping, recently pressure washed concrete, and washer, dryer, and refrigerator to remain, you can move right into this professionally cleaned home with no worries. With this home, you'll get the peace of mind of being located in Flood Zone X (no flood insurance required), NO HOA to pay for or answer to, a brick firepit in the large/fenced backyard, no carpet, 4 bedrooms with a split floorplan, electric fireplace, kitchen island, large walk-in closet, separate shower, large soaking tub, and dual vanities in the primary bath. Prime location with many conveniences located nearby, yet tucked away in a peaceful area with other well-maintained homes. Located in an area eligible for 100% RD financing. This list of amenities likely checks every box on your list, so call your agent TODAY to take a tour.
Getting Around
 Car-Dependent
 Very Limited Transit
 Somewhat Bikeable
Schools
Construction
Condition
- Year built: 1999
Materials
- Foundation: Slab
- Construction materials: Brick Siding,Fiber Cement
Type & Style
- Home type: SingleFamily
- Architectural style: Traditional
- Property subType: Single Family Residence,Residential
Interior
Bedroom1
- Level: First
- Area: 128.52
Bedroom2
- Level: First
- Area: 165.06
Bedroom3
- Level: First
- Area: 125.4
Bedrooms & Bathrooms
- Bedrooms: 4
- Bathrooms: 2
- Full bathrooms: 2
Dining Room
- Level: First
- Area: 125.4
Heating & Cooling
- Heating features: Central
- Cooling features: Central Air
Interior Area
- Total structure area: 2,922
- Total interior livable area: 1,714 sqft
Kitchen
- Level: First
- Area: 163.2
Living Room
- Level: First
- Area: 334.8
Master Bathroom
- Features: Double Vanity, Walk-In Closet(s), Separate Shower, Water Closet
Master Bedroom
- Features: En Suite Bath, Ceiling Fan(s), Tray Ceiling(s), Walk-In Closet(s), Split
- Level: First
- Area: 214.2
Property
Details
- Special condition: Standard
Features
- Stories: 1
- Has spa: Yes
- Spa features: Bath
Lot
- Lot size: 0.29 Acres
- Lot size dimensions: 161 x 79
Parking
- Total spaces: 2
- Parking features: 2 Cars Park,Attached,Carport,Concrete
- Carport: Yes